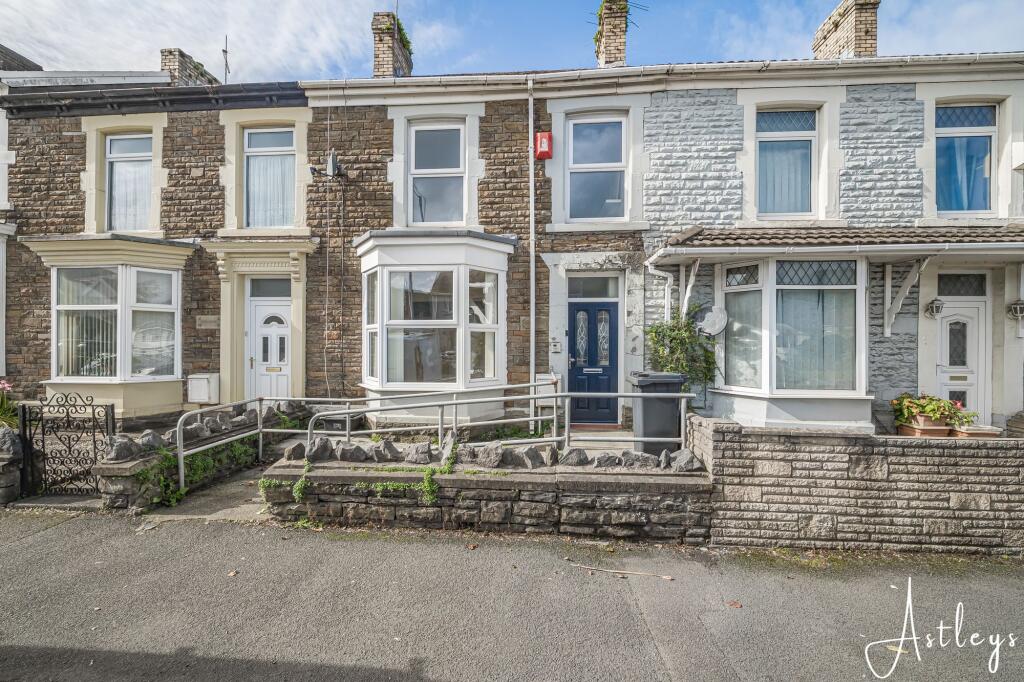
House for sale, 122 m²
Swansea
3 bedrooms·1 bathroom
165.906 €
1.360 €/m²
Listed Oct 9, 2026
About this listing
A particularly versatile home, this property combines generous living space with thoughtful features that make everyday life easier. The open plan kitchen and dining space provides a natural setting for relaxed meals and time together, while the downstairs wet room adds useful practicality. A lift provides convenient access to the first floor bedroom, an unusual and valuable feature that offers greater flexibility for changing needs.
Outside, the gardens provide space to enjoy the warmer months, with a workshop offering useful additional space for hobbies, storage or practical projects. A glasshouse adds further scope for those with an interest in growing, while the garage provides valuable versatility.
Inside, the hallway leads through to two well proportioned lounges, giving the home a choice of spaces for entertaining, family time or quieter moments. The good sized kitchen and dining room forms the heart of the ground floor, complemented by the wet room. Upstairs, the landing gives access to three bathrooms, one of which is served by the lift, creating a layout that combines comfort with a degree of accessibility rarely found in a home of this type.
The setting also offers a practical balance between everyday convenience and access to the outdoors. Briton Ferry has a useful range of local amenities, including cafés, shops and community facilities, while Jersey Park provides laid out gardens, woodland, open space and a playground.
With local schools, everyday amenities, transport links and attractive outdoor spaces all within the wider area, this is a home that offers genuine flexibility for families, first time buyers, professionals and lifestyle movers seeking more adaptable accommodation.
Hallway
1.07m x 4.4m
Welcoming entrance hallway featuring cushioned flooring and a radiator, providing a practical and inviting introduction to the home.
Living room
4.12m x 4.1m
A bright and inviting lounge featuring a stylish media feature wall with electric fire (not tested), complemented by attractive laminate flooring. A charming bay window floods the room with natural light, while decorative coving adds an elegant finishing touch. The room also benefits from a window overlooking the lounge area.
Second Lounge
3.41m x 3.79m
A versatile dining area featuring attractive laminate flooring and useful alcoves, with a window providing a pleasant outlook towards the kitchen and front lounge. The room is further complemented by a radiator.
Kitchen/diner
4.49m x 5.16m
A well-appointed kitchen featuring a range of wall and base units complemented by coordinating work surfaces. The kitchen is equipped with a stainless steel sink and drainer, gas hob and electric oven, with additional space for a washing machine and fridge freezer. A door and window provide access and views towards the rear of the property, while a lift offers convenient access to the first floor. A radiator completes the room.
Wetroom
2.11m x 3.1m
practical and well-presented shower room comprising a white wash hand basin and low-level WC, together with a dedicated wet/shower area. A side-facing window provides natural light and ventilation, with a radiator adding comfort.
Landing
A spacious landing area with a useful storage cupboard, providing convenient access to three well-proportioned bedrooms.
Bedroom 1
3.04m x 4.96m
A bright and spacious bedroom featuring two front-facing windows, creating a light and airy atmosphere. The room also benefits from useful built-in storage cupboards and a radiator for added comfort.
Bedroom 2
3.04m x 3.56m
A comfortable bedroom featuring useful storage cupboards, a rear-facing window providing natural light, and a radiator for added warmth and comfort.
Bedroom 3
3.04m x 3.79m
A well-proportioned bedroom featuring a useful storage cupboard, rear-facing window providing plenty of natural light, and a radiator for added comfort.
Garden
The property benefits from a well-equipped rear garden featuring a useful workshop and garage with convenient access to the rear lane. A greenhouse provides an ideal space for gardening enthusiasts, while a patio area offers a pleasant spot for outdoor seating and entertaining.
What's included
Parking
TypeTerraced house
Living Area122 m²
Bedrooms3
Bathrooms1
HeatingGas Central
Location
Map loading soon
Neighborhood data on demand
Nearby essentials will load when this section comes into view.
Listed on
Mortgage calculator
Estimated monthly payment
821 €/mo
Down payment10 % · 16.591 €
16.591 €149.315 € loan
Term
Total repayable246.447 €
Interest rate4.40 %
Representative estimate · Landomo is not a mortgage broker. · Rates updated April 2026