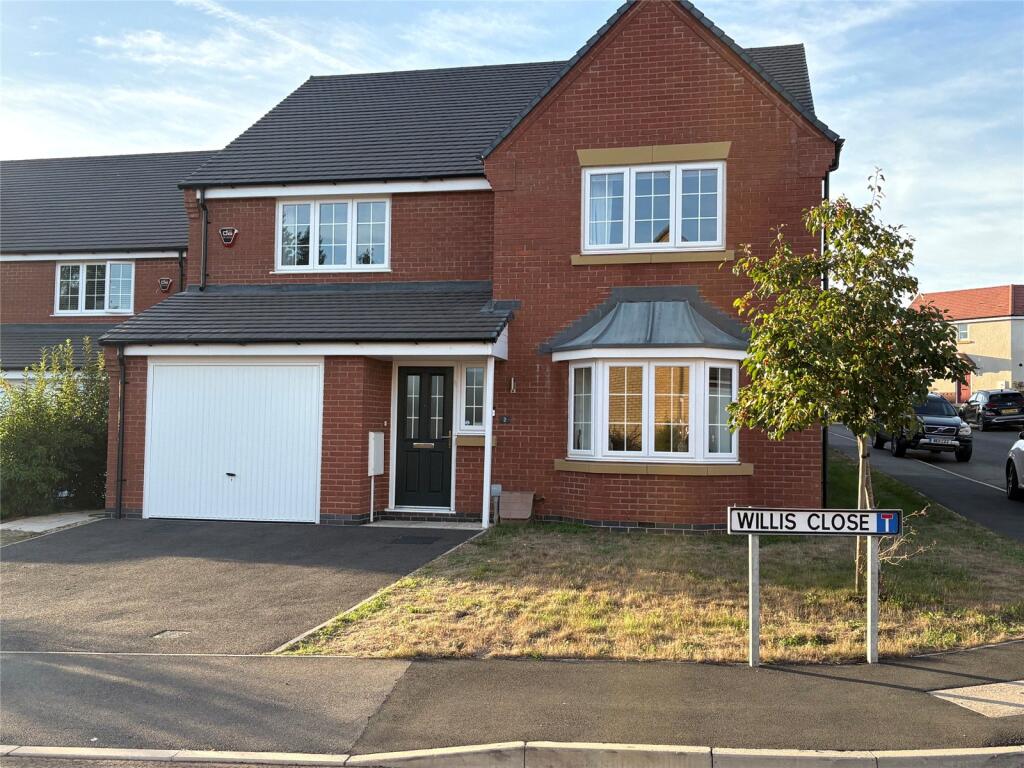
House for sale
Northampton
4 bedrooms·3 bathrooms
545.061 €
Listed Oct 12, 2026
About this listing
***NO UPPER CHAIN***SPACIOUS & WELL PRESENTED FAMILY HOME***CLOSE TO TRAIN STATION & AMENITIES***
Located on a small modern development in the highly desirable Northamptonshire Village of LONG BUCKBY is this WELL PRESENTED and deceptively spacious family home. With practical and well-proportioned accommodation comprising entrance hallway, lounge with bay window, separate dining room, kitchen, UTILITY ROOM, cloakroom, FOUR DOUBLE BEDROOMS with ensuite to the principal room and a family bathroom. Outside is a partially walled rear garden, front garden, driveway and single garage. The property benefits from Upvc double glazing and gas to radiator heating throughout and is offered for sale with NO UPPER CHAIN. Viewing is advised. EPC - B
Entered Via
A part glazed composite door with half height frosted Upvc double glazed window to one side, set under a canopy storm porch finished with white Upvc and with a contemporary outside courtesy light to one side, opening into : -
Entrance Hall
6.35m (6.35) x 1.75m (1.75) plus walkway to cloakroom - An impressively sized central entrance hallway which has alarm control panel, single panel radiator, stairs rising to first floor landing with white spindled balustrades and contrasting oak handrail, white personnel door gives access to the garage whilst Oak doors give access to the remaining rooms and an understairs storage cupboard.
Cloakroom
1.68m x 1.63m
A spacious room which is fitted with a white two piece suite comprising pedestal wash hand basin with a central chrome mixer tap and tiled splash back and a low level push flush WC, single panel radiator, frosted Upvc double glazed window to side aspect
Lounge
6.35m (6.35) x 3.8m (3.8) Plus Bay - A lovely main reception room which has an open bay to the front aspect with Upvc double glazed windows and with a single panel radiator under, additional single panel radiator, double opening oak doors giving access to and from : -
Dining Room
3.18m x 3.05m
A good sized reception room with Upvc double glazed double opening part glazed doors to rear garden, single panel radiator, oak door to :-
Kitchen
3.78m x 3.18m
Fitted with an ample range of base and full height units to three walls with granite work surfaces over with matching upstands, inset stainless steel five ring AEG hob with stainless steel splash back and stainless steel AEG canopy extractor fan over, built in stainless steel eye level oven with built in AEG microwave oven above, built in fridge freezer, built in dishwasher, tiled floor, inset downlighters, Upvc double gazed window to rear aspect, double panel radiator, inset stainless steel one and a half bowl sink unit with mixer tap over and inset drainer, oak door to :-
Utility Room
2.36m x 1.63m
Fitted with matching units to two walls with inset stainless steel single drainer sink unit with mixer tap over, tiled floor and tiled splash back, inset downlighters, wall mounted gas combination boiler concealed behind wall unit which was serviced in September 2026, space for full height fridge freezer, space and plumbing for washing machine, Upvc double glazed window to rear aspect with tiled sill, double glazed composite door to side of property
Landing
A central landing with white spindled balustrading and oak hand rail, single panel radiator, access to loft with fitted ladder, oak doors to all upstairs rooms, built in airing cupboard, ventilation unit
Bedroom One
4.42m x 4.32m
A large principal bedroom with alcove suitable for wardrobes, Upvc double glazed window to front aspect with single panel radiator under, oak door to :-
Ensuite
2.57m x 1.9m
Fitted with a white three piece suite comprising shower cubicle with both fixed and flexi head shower attachments, pedestal wash hand basin with central chrome mixer tap and low level push flush WC, partial tiling, shaver point, extractor fan, inset downlighters, chrome heated towel rail
Bedroom Two
4.2m x 4.06m
A large second bedroom with Upvc double glazed window to front aspect with single panel radiator under, second single panel radiator
Bedroom Three
4.27m x 3.05m
Another double bedroom with Upvc double glazed window to rear aspect with single panel radiator under
Bedroom Four
3.18m x 2.57m
A fourth double bedroom with Upvc double glazed window to rear aspect with single panel radiator under
Bathroom
2.87m x 2.18m
A large family bathroom fitted with a white three piece suite comprising of low level push flush WC, pedestal wash hand basin with central chrome mixer tap over both with half height tiling behind and panel bath with tile surround with glass shower screen and chrome bar shower over and central chrome mixer tap over, shaver point, inset spotlights, chrome heated towel rail, frosted Upvc double glazed window to rear aspect with tiled sill
Outside
Front
A tarmac driveway providing side by side parking , lawned area to one side with timber gated access to the other to rear garden
Garage
6.1m x 3m
Fitted with a metal up nd over door, personnel door into hallway, power and light fitted
Rear
A paved patio sits to the rear of the property with the remainder laid to lawn, outside tap and lighting, paved pathway to one side of the house leading to the timber access gate, enclosed by brick walling and timber fencing
Agents Note
The development is subject to an estate rent charge. The vendors inform us that there is currently an annual charge of £326
What's included
Garden
Garage
Parking
TypeDetached house
Bedrooms4
Bathrooms3
Energy ClassB
HeatingGas, Gas Central
Location
Map loading soon
Neighborhood data on demand
Nearby essentials will load when this section comes into view.
Listed on
Mortgage calculator
Estimated monthly payment
2.699 €/mo
Down payment10 % · 54.506 €
54.506 €490.555 € loan
Term
Total repayable809.668 €
Interest rate4.40 %
Representative estimate · Landomo is not a mortgage broker. · Rates updated April 2026