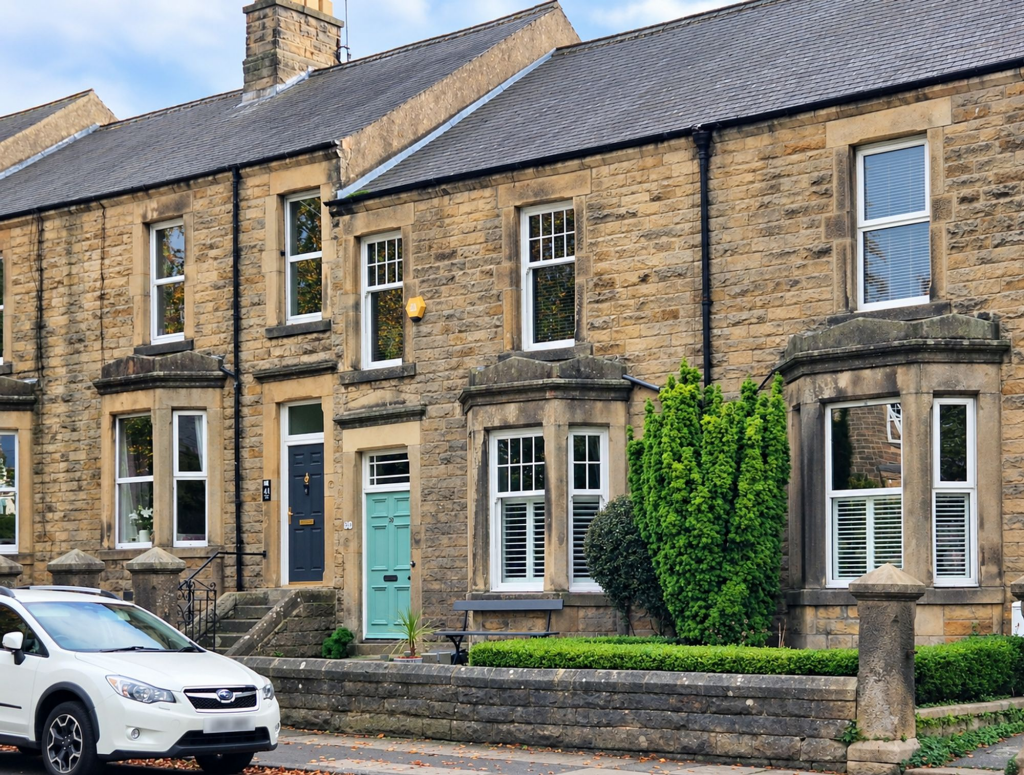
House for sale, 145 m²
Darlington
5 bedrooms·2 bathrooms
414.766 €
2.861 €/m²
Listed Oct 5, 2026
About this listing
This substantial five bedroom Victorian mid-terraced house offers generous living accommodation arranged over three floors, combining period character with modern convenience. The property boasts three versatile reception rooms, providing ample space for family living and formal dining. The well-appointed kitchen ensures practicality for a large household. With three good sized double bedrooms and a further two single bedrooms the property offers flexibility for growing families or those seeking additional guest rooms. High ceilings and original features add to the sense of space and charm throughout the house, while large windows allow for plenty of natural light. This home is ideal for buyers seeking a property with room to grow, situated in a desirable residential location close to local amenities, schools, and transport links.
Externally, the property benefits from a low maintenance front garden with a pathway leading directly to the front door, creating a welcoming first impression. To the rear, a private and enclosed courtyard garden provides a tranquil retreat, featuring a summer house that can be used for relaxation. There is also ample space for a hot tub, making it perfect for entertaining or unwinding at the end of the day. The courtyard garden offers direct access to a single garage, which is approached via a lane to the rear of Bede Road. The garage not only provides useful storage space but also houses the controls for the property’s solar panels, adding an eco-friendly benefit. While there is no dedicated parking with the property, on street parking is readily available for residents and visitors alike. This charming home presents an excellent opportunity for those seeking spacious accommodation with attractive outside space in a sought-after area.
EPC Rating: D
Entrance Vestibule
1.12m x 1.36m
The front door opens to the entrance vestibule which has space to hang coats and a door opens to the inner hallway.
Hallway
1.82m x 6.52m
The hallway provides access to the ground floor living accommodation with stairs rising to the first floor. The room has high ceilings, engineered oak flooring and traditional features typical of a period property.
Living Room
3.95m x 4.28m
The living room lies to the front of the property having a high ceiling, large bay window to the front elevation with shutters. There is a feature fireplace with log burning stove and double doors open through to the dining room creating a fantastic space to entertain friends and family.
Dining Room
3.58m x 4.07m
The dining room whilst having double doors to the living room, can also be accessed from the hallway providing a lovely flow through the property. There is a a feature brick fireplace and window to the rear bringing natural light into the room.
Kitchen
2.95m x 5.06m
The kitchen lies at the end of the hallway and is fitted with a custom-made kitchen, with natural wood worktops and a Belfast sink with views to the rear courtyard garden, electric cooker and hob with extractor fan over. There is also undercounter space in the stone fireplace for white goods.
Sun Room
2.47m x 3.63m
The sun room lies off the kitchen providing an additional reception space or breakfast room. French doors open to the rear courtyard garden.
WC
0.79m x 1.67m
From the Sun Room a door opens to the ground floor WC which comprises a WC and wash basin, also houses the gas boiler.
Landing
1.82m x 4.26m
Stairs rise to the first floor landing which provides access to four bedrooms and the family bathroom.
Bedroom 1
3.63m x 4.02m
To the front of the property is a well-proportioned double bedroom, with a high ceiling and an outlook on to Bede Road.
Bedroom 2
3.57m x 4.14m
The second bedroom is also a double bedroom with views over the rear courtyard garden and over the rooftops behind the property.
Bedroom 3
2.88m x 4.19m
At the rear of the property is a single bedroom with fitted single bed with useful storage drawers and views to the rear.
Bedroom 4
1.8m x 3.84m
To the front of the property is a single bedroom with views to the front of the property. The room would also work well as a home office or nursery.
Bathroom
2.06m x 1.9m
The family bathroom comprises a corner bath with shower over, WC and wash basin, along with a heated towel rail and frosted window to the side of the property.
Second Floor Landing
0.84m x 0.43m
From the first floor landing there is a further staircase rising to the first floor, with useful eaves storage space at the top of the staircase.
Bedroom 5
3.3m x 3.97m
The second floor is home to a cosy double bedroom with exposed beams, dormer window and en-suite shower room. There is a pitched ceiling and useful, extensive eaves storage space. The room enjoys elevated views over the rooftops to the rear of Bede Road.
En-suite
2.15m x 2.96m
The en-suite comprises a shower, WC and wash basin and frosted dormer window to the rear elevation allows natural light into the room.
Front Garden
To the front of the property there is a low maintenance front garden with path leading to the front door.
Courtyard
To the rear, is a private enclosed courtyard garden with summer house and space for a hot tub. From the courtyard there is access to the single garage.
Parking - Garage
The single garage is accessed from the lane to the rear of Bede Road. Whilst being useful storage space, it also houses the solar panel controls.
There is no dedicated parking with the property but on street parking is readily available.
What's included
Terrace
Garage
TypeTerraced house
Living Area145 m²
Bedrooms5
Bathrooms2
Energy ClassD
HeatingGas Central, Wood Burner
Location
Map loading soon
Neighborhood data on demand
Nearby essentials will load when this section comes into view.
Listed on
Mortgage calculator
Estimated monthly payment
2.054 €/mo
Down payment10 % · 41.477 €
41.477 €373.289 € loan
Term
Total repayable616.119 €
Interest rate4.40 %
Representative estimate · Landomo is not a mortgage broker. · Rates updated April 2026