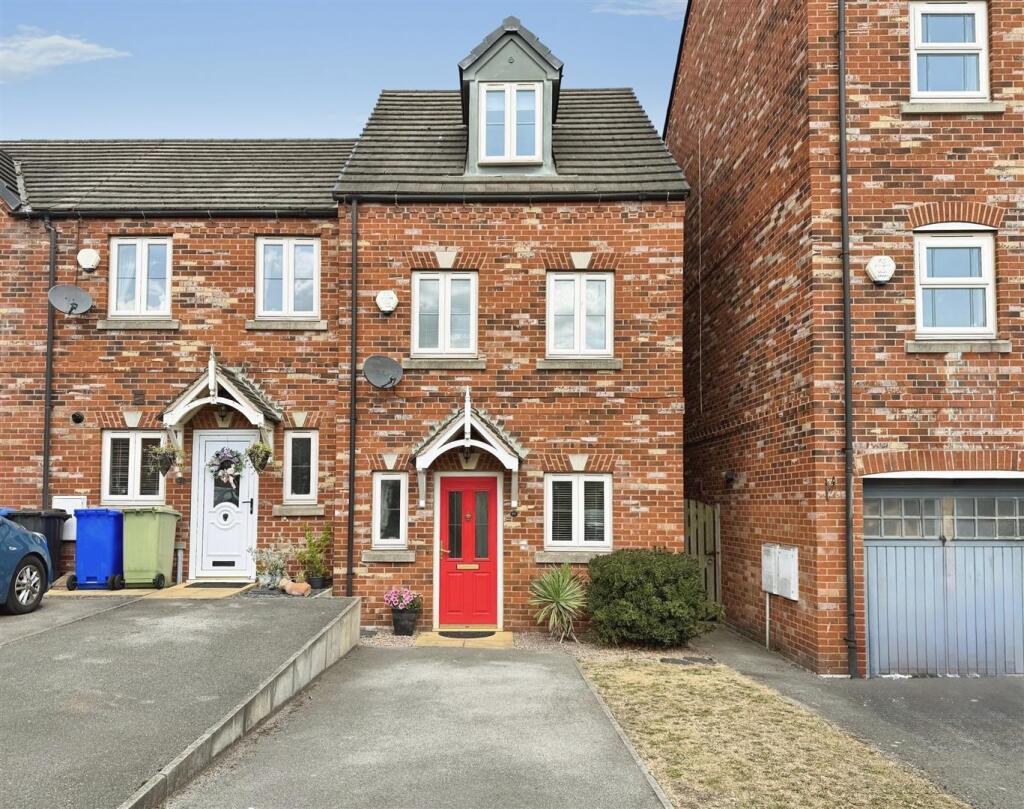
House for sale, 98 m²
Doncaster
3 bedrooms·2 bathrooms
199.922 €
2.040 €/m²
Listed Jul 6, 2026
About this listing
Available with NO ONWARD CHAIN, this spacious three-bedroom end townhouse is arranged over three floors and offers well-presented accommodation throughout. Featuring a modern kitchen, generous living room with French doors to the garden, ground floor WC, family bathroom and a master bedroom with en-suite. The property also benefits from an enclosed rear garden, off-road parking and excellent commuter links. Situated within the popular village of Harworth, with a range of local amenities close by, this is a fantastic opportunity for first-time buyers, families and investors alike.
Entrance Hall - Composite entrance door, stairs rising to the first floor and radiator.
Downstairs Wc - Fitted with a low flush WC, wash hand basin with tiled splashback and radiator.
Kitchen - Fitted with a range of wall and base units with complementary work surfaces incorporating a stainless steel sink. Integrated electric oven, gas hob with extractor above and integrated fridge freezer. Space and plumbing for a washing machine and dishwasher. Front facing window and radiato
Lounge - A bright and spacious reception room with French doors opening onto the rear garden, feature fireplace and radiator.
First Floor Landing; -
Bedroom Two - A generous double bedroom with two rear facing windows and radiator.
Bedroom Three - A well-proportioned bedroom with two front facing windows and radiator.
Family Bathroom - Comprising a panelled bath with shower over, low flush WC, wash hand basin, heated towel rail and obscure glazed side window.
Second Floor Landing; -
Bedroom One - An impressive principal bedroom occupying the entire second floor, benefiting from fitted wardrobes, eaves storage, front facing window, Velux roof window and two radiators.
En-Suite - Fitted with a shower enclosure, low flush WC, wash hand basin, Velux roof window, recessed spotlights, radiator and access to eaves storage.
Outside - To the front is an open-plan garden with an allocated off-road parking space. Gated side access leads to the enclosed rear garden, mainly laid to lawn with a paved seating area and garden shed.
What's included
Garden
Parking
TypeTownhouse
Living Area98 m²
Bedrooms3
Bathrooms2
HeatingGas Central
Location
Map loading soon
Neighborhood data on demand
Nearby essentials will load when this section comes into view.
Listed on
Mortgage calculator
Estimated monthly payment
990 €/mo
Down payment10 % · 19.992 €
19.992 €179.930 € loan
Term
Total repayable296.977 €
Interest rate4.40 %
Representative estimate · Landomo is not a mortgage broker. · Rates updated April 2026