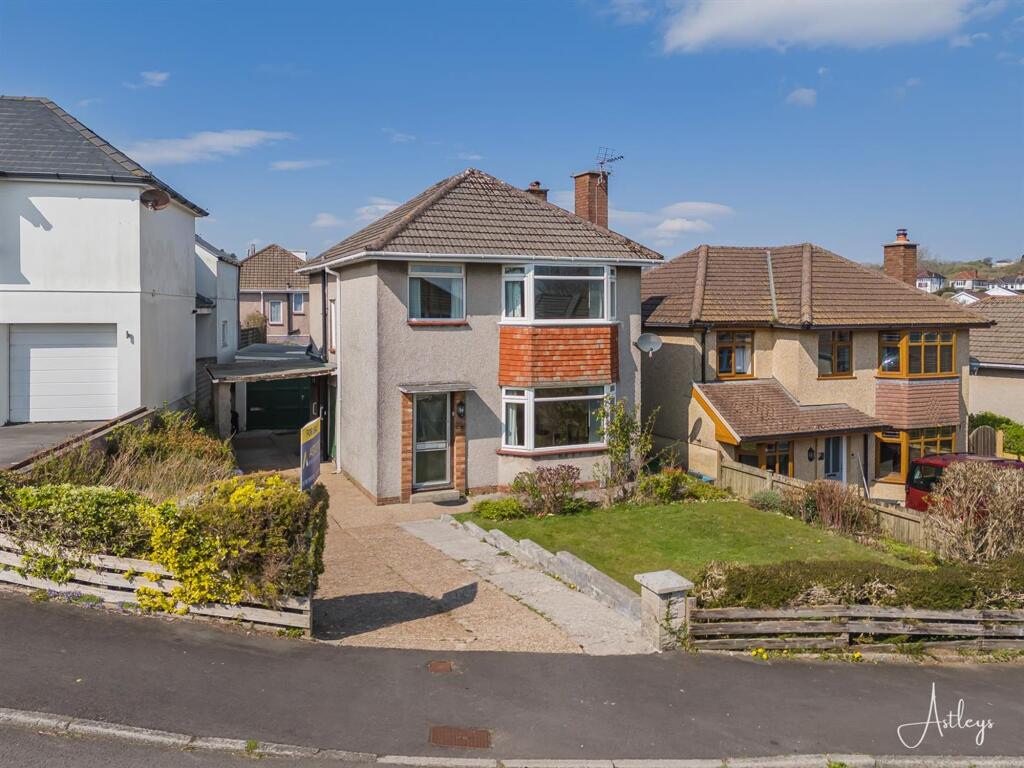
House for sale, 90 m²
Swansea
3 bedrooms·1 bathroom
396.637 €
4.407 €/m²
Listed Oct 8, 2026
About this listing
Located on the sought-after Sunningdale Avenue in Mayals, this charming three-bedroom detached family home offers comfortable living in a prime position just a short distance from the scenic Mumbles Bay. Enjoying partial sea views from the main bedroom, the property is ideal for those seeking a coastal lifestyle with all the benefits of a peaceful residential setting. With a generous plot size of 0.09 acres and a total floor area of 973 square feet, the home features two well-proportioned reception rooms, creating versatile spaces for both relaxing and entertaining. The ground floor layout comprises a welcoming hallway, a kitchen, and a dining room that flows seamlessly into the lounge, enhancing the sense of space and natural light. Upstairs, you’ll find three bedrooms, a bathroom, and a separate W/C. Bedroom one offers a glimpse of the sea, adding a unique touch to the home’s appeal. Outside, the property is complemented by a lawned front garden and a driveway providing off-road parking for two to three vehicles. Side access is available on both sides of the house, leading to a rear garden that features a pleasant seating area, perfect for al fresco dining, with steps up to a lawn surrounded by a colourful array of flowers and shrubs. This is a superb opportunity to acquire a well-positioned family home close to coastal walks, local amenities, and excellent schools.
EPC Rating: D
Entrance
Via a frosted double glazed PVC door into the hallway.
Hallway
With stairs to the first floor. Door to understairs storage. Door to the dining room. Door to the kitchen.
Dining Room
Dimensions: 3.707 x 3.382 (12'1" x 11'1" ). with an opening to the lounge. Set of double glazed sliding doors to the rear garden. Radiator.
Lounge
Dimensions: 3.991 x 3.548 (13'1" x 11'7" ). You have a double glazed bay window to the front. Radiator. Spotlights. Opening to the dining room.
Kitchen
Dimensions: 2.797 x 2.395 (9'2" x 7'10" ). You have a set of double glazed windows to the rear. Frosted glazed door to the side. Spotlights. Running work surface incorporating a stainless steel sink. Four ring gas hob with oven and grill under. Extractor hood over. Pantry. Space for American style fridge freezer. Spotlights.
Landing
You have a frosted double glazed window to the side. Loft access. Door to the bathroom. Doors to bedrooms. Door to separate WC.
Bedroom One
Dimensions: 3.382 x 4.547 (11'1" x 14'11" ). You have a double glazed bay window to the front offering partial sea views. Radiator. Doors to built-in wardrobe.
Bedroom Two
Dimensions: 3.425 x 3.382 (11'2" x 11'1" ). You have a set of double glazed windows to the rear. Radiator. Sliding doors to built-in wardrobe.
Bedroom Three
Dimensions: 2.968 x 2.180 (9'8" x 7'1" ). You have a double glazed window to the front and a radiator.
Bathroom
Dimensions: 1.613 x 2.157 (5'3" x 7'0" ). You have a frosted double glazed window to the rear. Suite comprising; bathtub with oversized shower head above. WC. Wash hand basin. Chrome heated towel rail. Tiled floor. Tiled walls. extractor fan.
WC
With a frosted double glazed window to the side. WC. Wash hand basin. Chrome heated towel rail. Tiled floor. Tiled walls.
Front
You have a lawned garden with driveway parking for two to three vehicles. Side access on both sides of the property.
Rear
You have a seating area which in turn leads up to a lawned garden home to a variety of flowers and shrubs.
Garage
Dimensions: 5.389 x 2.893 (17'8" x 9'5" ). With a set of glazed windows. Power and light. Plumbing for washing machine. Space for tumble dryer.
Services
Mains electric. Mains sewerage. Mains water. Mains Gas. Broadband type - superfast fibre. Mobile phone coverage available with EE, Three, O2 & Vodafone.
Council Tax Band
Council Tax Band - E
Tenure
Freehold.
What's included
Garden
Parking
TypeDetached house
Living Area90 m²
Bedrooms3
Bathrooms1
Energy ClassD
HeatingAsk Agent
Location
Map loading soon
Neighborhood data on demand
Nearby essentials will load when this section comes into view.
Listed on
Mortgage calculator
Estimated monthly payment
1.964 €/mo
Down payment10 % · 39.664 €
39.664 €356.973 € loan
Term
Total repayable589.189 €
Interest rate4.40 %
Representative estimate · Landomo is not a mortgage broker. · Rates updated April 2026