House for sale, 402 m²
Norwich
4 bedrooms·3 bathrooms
1.020.051 €
2.538 €/m²
Listed Sep 10, 2026
About this listing
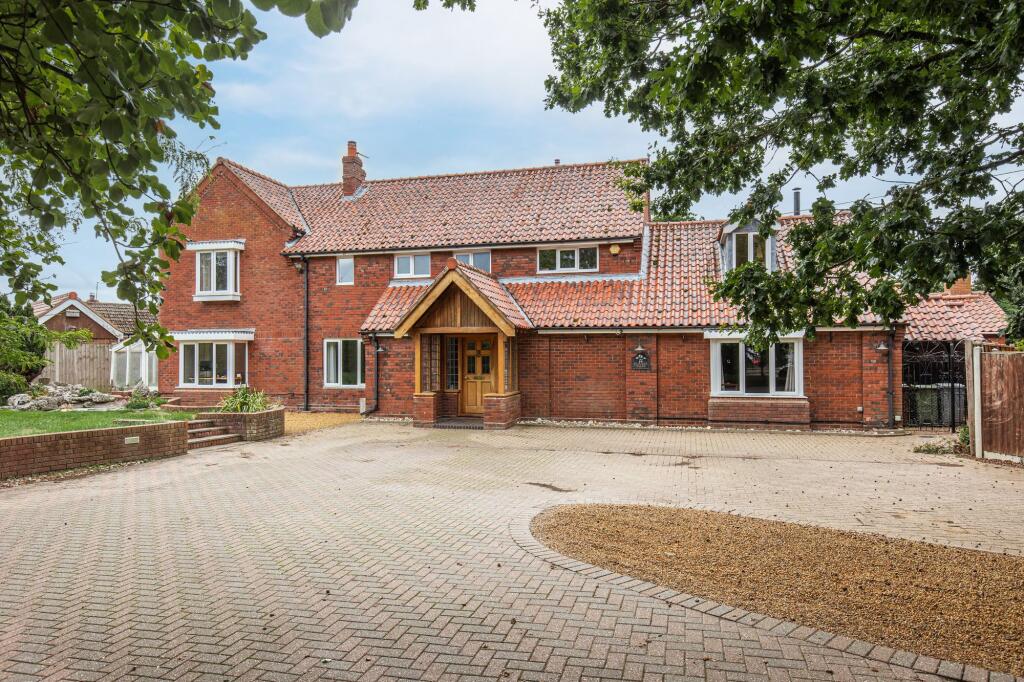
This superb home enjoys a wonderful position at the end of a desirable road, tucked away on a generous corner plot with plenty of outdoor space and ample parking.
Inside, the property offers an abundance of reception rooms, providing a wonderful degree of flexibility and making this an ideal home for a growing family. The spacious entrance hall immediately sets the tone, being both light and welcoming. The principal sitting room is flooded with natural light and features a central fireplace housing a wood-burning stove, creating a cosy focal point and the perfect setting for relaxing evenings. The family room is exceptionally well proportioned and offers endless possibilities, whether as a further reception room, playroom or games room.
A separate sitting room leads through to the modern, well-fitted kitchen, where a vaulted ceiling creates an impressive sense of space. A good range of storage cupboards and generous worktops are complemented by a central island, making this a particularly sociable space for everyday family life and entertaining alike. Off the ancillary area is a useful boot room, utility space and walk-in pantry, together with access to a superb cellar featuring brick-built wine bins.
Continuing the excellent array of reception space is a well-appointed garden room, a lovely place from which to enjoy views across the garden or entertain with friends and family. Completing the ground floor is a study, perfectly suited to those working from home, along with a separate cloakroom.
Upstairs, there are four well-appointed bedrooms, served by a modern family bathroom, with two bedrooms benefitting from their own en-suites.
Outside, the front of the property is approached via a good-sized brick-weave driveway, providing plenty of parking. A raised lawn is framed by specimen border planting, adding interest and a sense of privacy. To the rear, a superb terrace sits beneath an extensive glass cover, creating a wonderful space for entertaining whatever the weather. Beyond, the garden is predominantly laid to lawn, specimen border planting and mature trees adding to the established feel. The property extends to just under half an acre (STMS).
SERVICES CONNECTED
Mains water, electricity and drainage. Heating via air source heat pump.
COUNCIL TAX
Band G.
ENERGY EFFICIENCY RATING
D. Ref:- 9328-0041-7212-1410-5240.
To retrieve the Energy Performance Certificate for this property please visit and enter in the reference number above. Alternatively, the full certificate can be obtained through Sowerbys.
TENURE
Freehold.
LOCATION
What3words: ///sneezing.analogy.mourner
WEBSITE TAGS
village-spirit
bloom-blossom
family-life
EPC Rating: D
Parking - Driveway
Disclaimer
These particulars are provided as a guide only and do not form part of any offer or contract. Sowerbys and its representatives have no authority to make or give representations or warranties. All descriptions, measurements, photographs and plans are for guidance only and should not be relied upon as statements of fact. Buyers should satisfy themselves as to the accuracy of the information through inspection or professional advice. Services, appliances and equipment have not been tested and no warranty can be given as to their condition. Planning permissions, building regulations and other consents should be verified by the buyer’s legal adviser. In accordance with Anti-Money Laundering regulations, proceeding buyers must complete a digital ID check through our compliance partner. A charge of £48 including VAT per sale or purchase applies. Leasehold buyers should confirm ground rent, service charges and lease details with their legal adviser.
What's included
Terrace
Parking
Cellar
Key Stats
Key Stats
TypeDetached house
Living Area402 m²
Bedrooms4
Bathrooms3
Energy ClassD
HeatingAir Source Heat Pump
Location
Map loading soon
Neighborhood data on demand
Nearby essentials will load when this section comes into view.
Listed on
Mortgage calculator
Estimated monthly payment
5.051 €/mo
Down payment10 % · 102.005 €
102.005 €918.046 € loan
Term
Total repayable1.515.249 €
Interest rate4.40 %
Representative estimate · Landomo is not a mortgage broker. · Rates updated April 2026