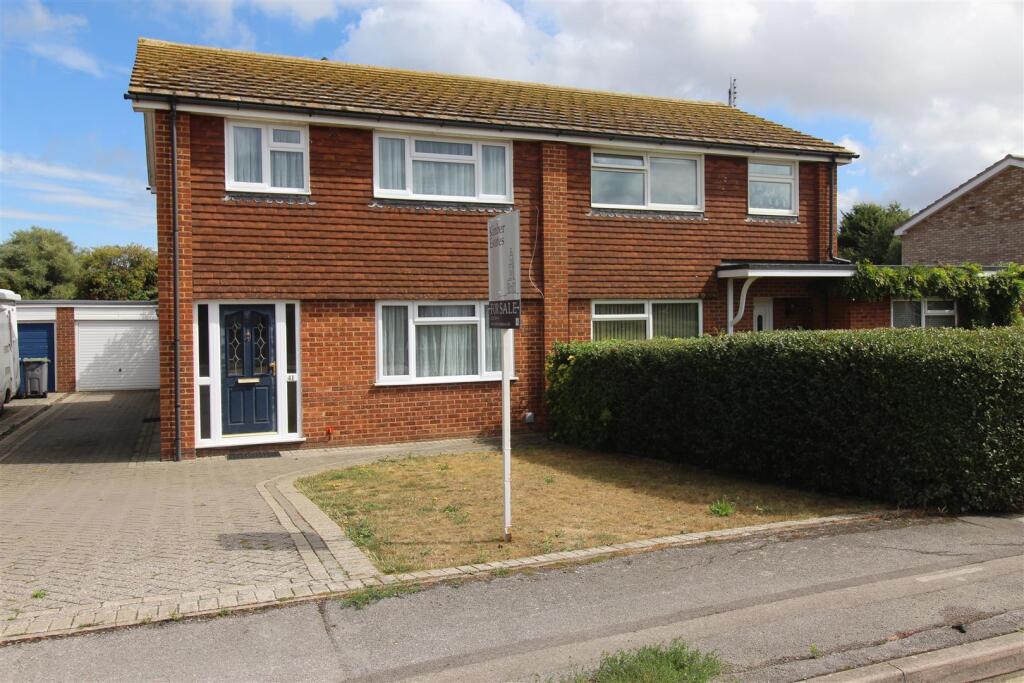
House for sale
Herne Bay, Pinefields, Beltinge
3 bedrooms·1 bathroom
389.455 €
Listed Aug 25, 2026
About this listing
Located in Malvern Park, Beltinge, this delightful semi-detached family home offers a perfect blend of comfort and convenience. With three well-proportioned bedrooms, this property is ideal for families seeking a peaceful retreat.
Upon entering, you will find a welcoming reception room that provides a warm and inviting space for relaxation and entertaining. , offering ample facilities for family living with a well designed kitchen. The layout is thoughtfully designed to maximise space and functionality, making it a practical choice for modern lifestyles.
One of the standout features of this property is its location in a quiet cul-de-sac, providing a serene environment while still being close to local amenities. The home also benefits from a garage and a driveway, offering parking for two vehicles, which is a significant advantage in this area.
With vacant possession and no onward chain, this property presents a rare opportunity for prospective buyers to move in without delay. Whether you are a first-time buyer or looking to upsize, this three-bedroom semi-detached house is a fantastic option in a sought-after location. Don't miss the chance to make this lovely home your own.
Ground Floor -
Hallway - Double glazed front door, cupboard under stairs
Lounge/Diner - 7.19m' x 3.73m' narr 3.02m' (23'7' x 12'3' narr 9' - Double glazed window to front, double glazed doors to garden
Kitchen/Breakfast Room - 3.61m' x 2.82m' (11'10' x 9'3' ) - Double glazed window and door to garden, ceramic sink and drainer with cupboards and draws under, integral double oven, electric hob, microwave, fridge/freezer x 2, washing machine, breakfast bar
Landing - Double glazed window to side, cupboard housing boiler
First Floor -
Bedroom One - 3.68m' x 2.92m' (12'1' x 9'7') - Double glazed window to rear
En Suite - Shower cubicle, wash hand basin, low level wc
Bedroom Two - 3.43m x 2.87m' (11'3 x 9'5') - Double glazed window to front
Bedroom Three - 2.64m' x 2.34m' (8'8' x 7'8') - Double glazed window to front
Bathroom - Double glazed window to rear, panelled bath, pedestal wash hand basin, low level wc
Outside -
Front Garden - Laid to lawn with block paved driveway
Garage - Up and over door
Rear Garden - Laid to lawn, mature shrub and bushes, side access
Council Tax Band C -
What's included
Garden
Parking
TypeSemi-detached house
Bedrooms3
Bathrooms1
HeatingAsk Agent
MunicipalityHerne Bay
Location
Map loading soon
Neighborhood data on demand
Nearby essentials will load when this section comes into view.
Listed on
Mortgage calculator
Estimated monthly payment
1.928 €/mo
Down payment10 % · 38.946 €
38.946 €350.509 € loan
Term
Total repayable578.520 €
Interest rate4.40 %
Representative estimate · Landomo is not a mortgage broker. · Rates updated April 2026