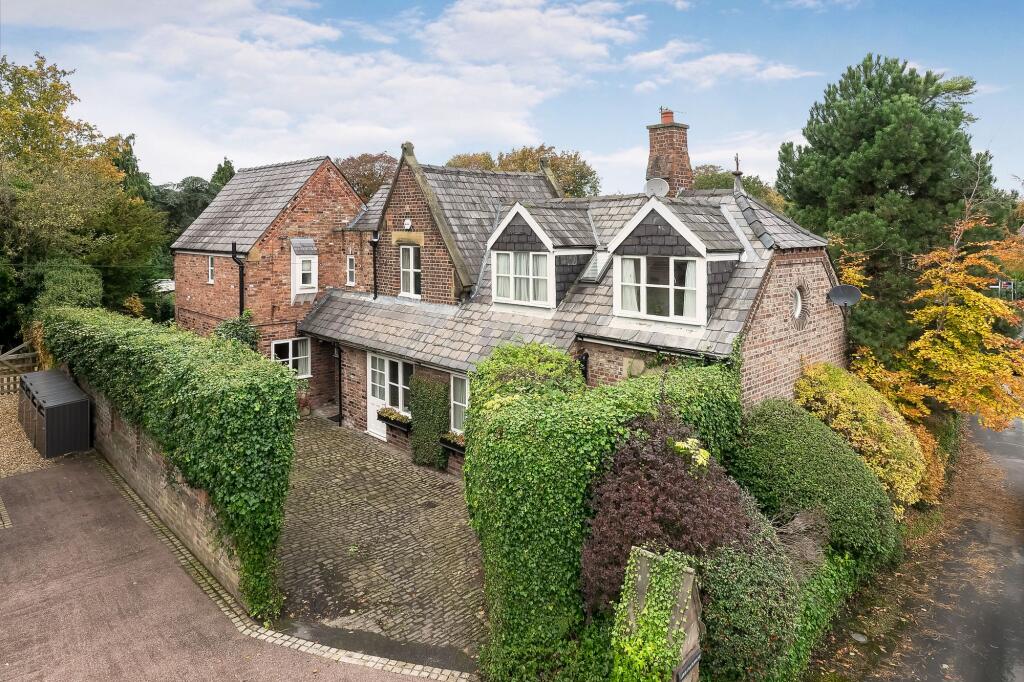
House for sale, 182 m²
Alderley Edge, Cheshire East
3 bedrooms·3 bathrooms
1.378.649 €
7.575 €/m²
Listed Nov 6, 2026
About this listing
Occupying an attractive position along Brook Lane, Leigh Coach House enjoys a fascinating historical connection with Leigh House, one of the area’s most imposing and substantial period residences, believed to date from before 1900.
Originally serving as ancillary accommodation to the grander Victorian residence adjacent, Leigh Coach House forms part of this interesting architectural heritage. Today, the property has evolved into a highly individual private home, offering a rare opportunity to own a property with genuine historical and architectural character. Leigh Coach House presents a wonderful opportunity to enjoy this distinctive heritage, combining the charm and individuality of its origins with the appeal of a private residence.
Having been extended and evolved over the years a covered entrance porch with an attractive front door provides access into the entrance hall, which connects the principal living accommodation to the ground floor.
The heart of the home unfolds, with a generous family dining room featuring double doors opening directly onto the rear garden. This entertaining space flows through into the kitchen, which enjoys an abundance of natural light courtesy of Velux roof windows. A central reception room is currently utilised as a more formal dining room with the staircase to the first floor positioned within this room.
The principal lounge is a particularly delightful reception room, centred around an attractive feature fireplace and enjoying windows to both the front and rear elevations, creating a lovely sense of natural light. Beyond the lounge is a useful study, which provides an additional space offering considerable flexibility for a variety of uses, whether as a further sitting room, playroom or hobby room.
A conveniently positioned ground floor WC completes the principal ground floor accommodation. In addition, a useful cellar, accessed via a floor hatch beneath the study, provides valuable additional storage space.
To the first floor, there are three individual and comfortable bedrooms. The principal bedroom benefits from an en-suite shower room and bathroom, together with built-in wardrobe storage. The remaining bedrooms are served by a family bathroom and separate WC. There is also an excellent provision of storage throughout this floor, with a combination of built-in cupboards and wardrobes providing further practicality.
The property is approached through an impressive pair of shared stone entrance pillars, beyond which lies a private cobbled driveway providing off-road parking and making an attractive approach to the house.
To the rear, the property enjoys a particularly appealing south-facing garden. A York stone patio, accessed directly from the family dining room, provides an ideal setting for outdoor entertaining and al fresco dining. Beyond, a pleasant lawn is complemented by mature borders and established hedgerow, creating an attractive degree of privacy and a wonderful outdoor environment which enjoys the benefit of a southerly aspect.
The property is offered for sale with the significant advantage of no onward chain and occupies a fantastic position within easy walking distance of Alderley Edge village, with its excellent range of independent shops, restaurants, cafés and everyday amenities.
EPC Rating: E
Disclaimer
Please note that an AML fee is chargeable to the buyer once an offer is accepted to cover the cost of carrying out the required identity and anti-money laundering checks. Once these checks have been completed, the fee cannot be refunded, even if the property purchase does not go ahead.
What's included
Garden
Parking
TypeDetached house
Living Area182 m²
Bedrooms3
Bathrooms3
Energy ClassE
HeatingAsk Agent
MunicipalityAlderley Edge
Location
Map loading soon
Neighborhood data on demand
Nearby essentials will load when this section comes into view.
Listed on
Mortgage calculator
Estimated monthly payment
6.826 €/mo
Down payment10 % · 137.865 €
137.865 €1.240.784 € loan
Term
Total repayable2.047.933 €
Interest rate4.40 %
Representative estimate · Landomo is not a mortgage broker. · Rates updated April 2026