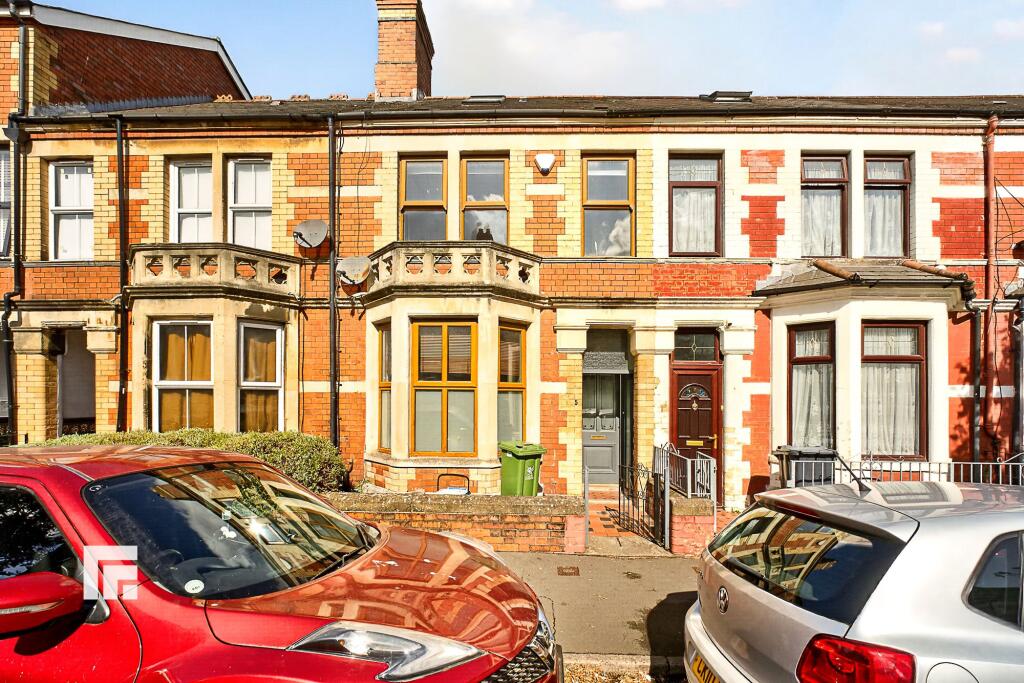
House for sale, 126 m²
Cardiff, Grangetown
4 bedrooms·1 bathroom
378.722 €
3.005 €/m²
Listed Aug 28, 2026
About this listing
**NO CHAIN *TRADITIONAL MID-TERRACED HOUSE ** MGY are pleased to present for sale this exceptional four-bedroom mid-terraced house, thoughtfully arranged over three spacious storeys and offered with no onward chain. Ideally positioned within walking distance of the vibrant Mermaid Quay and Cardiff City Centre, this inviting home combines contemporary comfort with timeless style. Step inside to discover four generously sized double bedrooms, each providing ample space for relaxation and personalisation. The well-proportioned living and dining areas are enhanced by quality finishes, creating a welcoming environment for both every-day living and entertaining. The modern kitchen is equipped with sleek cabinetry and ample storage. The property is perfectly suited for professionals, families, or investors seeking a prime location. Benefits include gas central heating, low maintenance rear garden, double glazing and excellent storage solutions throughout.
EPC Rating: D
LOCATION
The property is situated in a fantastic location and is a short walk to Cardiff's vibrant City Centre with numerous coffee shops, restaurants, bars, St David's shopping Centres, The Millennium Stadium and Cardiff Castle. Cardiff Central train station and Grangetown train station are also within walking distance, with additional transport links close by, leading to the M4, Cardiff Bay and the City Centre.
ENTRANCE HALL
Entered via front door leading from private gated forecourt. Original tiled flooring. Wall mounted radiator. Power points. Pendant light fitting. Doors to lounge and dining room. Carpeted stairs leading to first floor.
LIVING ROOM
3.41m x 8.04m
Fantastic living space. Laminate wood effect flooring. Pendant light fitting. Original working fireplace. Double glazed uPVC bay windows to front aspect. TV point. Wall mounted radiators. Obscure double glazed uPVC door leading to rear garden.
DINING ROOM
5.03m x 3.08m
Spacious dining room. Tile effect flooring. Double glazed uPVC window to side aspect. Power points. Spotlights. Wall mounted radiator. Double oven with 4 ring hob. Door to kitchen.
KITCHEN
2.37m x 3.12m
Double glazed uPVC window to side and rear aspect. Tile effect flooring. Partially tiled walls. Fitted kitchen with a range of wall, base and drawer units with worktops over incorporating stainless steel inset sink and drainer with hot and cold taps over. Power points. Space for washing machine and fridge/freezer. Wall mounted Combi-boiler. Door leading to rear garden.
FIRST FLOOR
Spacious landing. Carpet to floor. Pendant light fitting. Doors to three bedrooms, bathroom and W.C. Stairs rising to second floor.
MASTER BEDROOM
3.92m x 3.59m
Original wood flooring. Double glazed uPVC windows to front aspect. Ample natural daylight. Power points. Pendant light fitting. Large built in wardrobes with sliding mirrored doors. Wall mounted radiator.
BEDROOM TWO
2.79m x 3.54m
Second double bedroom. Carpet to floor. Pendant light fitting. Double glazed uPVC window to rear aspect. Fitted wardrobe. Wall mounted radiator. Power points.
BEDROOM THREE
2.19m x 3.35m
Carpet to floor. Double glazed uPVC window to side aspect. Double bedroom. Pendant light fitting. Power points. Wall mounted radiator.
W.C
1.3m x 0.88m
Double glazed obscured uPVC window to side aspect. W.C. Part tiled walls. Pendant light fitting.
BATHROOM
1.84m x 3.11m
Tile effect flooring. Tiled walls. Panelled bath with hot and cold tap over and electric shower above. Vanity enclosed wash hand basin with mixer tap over. Double glazed obscured uPVC window to rear aspect. Pendant light fitting. Extractor.
SECOND FLOOR
Carpeted flooring. Door leading to bedroom four.
BEDROOM FOUR
2.19m x 3.35m
Beautifully presented double bedroom. Laminate wood effect flooring. Double glazed uPVC skylights. Power points. Wall mounted radiator. Eaves storage. Spotlights.
REAR GARDEN
Low maintenance rear garden. Laid to lawn with patio area for seating. Wall border. Outside tap. Accessed from the kitchen. Gate leading to rear lane. Outhouse.
TENURE
MGY have been advised that the property is FREEHOLD.
AML
Please note: A non-refundable administration fee of £30 including VAT is payable per buyer to carry out the required AML verification checks once an offer has been accepted. The sale cannot proceed until these checks have been satisfactorily completed. This is on acceptance of offer only. Details can be found on our website.
Disclaimer
Important Notice: These particulars are prepared for guidance only and do not form whole or any part of any offer or contract. Whilst the particulars are given in good faith, they are not to be relied upon as being a statement or representation of fact. They are made without responsibility on the part of MGY Ltd or Vendor/lessor and the prospective purchaser/lessee should satisfy themselves by inspection or otherwise as to their accuracy. Neither MGY Ltd nor anyone in their employ, or the vendor/lessor, imply, make or give any representation/warranty whatsoever in relation to this property.
The services of our recommended mortgage brokers and solicitors may be beneficial. While a referral fee may be received if they are chosen, there is no obligation to use their services, and an alternative mortgage provider/solicitor can be chosen.
What's included
Terrace
Key Stats
Key Stats
TypeTerraced house
Living Area126 m²
Bedrooms4
Bathrooms1
Energy ClassD
HeatingGas Central
Location
Map loading soon
Neighborhood data on demand
Nearby essentials will load when this section comes into view.
Listed on
Mortgage calculator
Estimated monthly payment
1.875 €/mo
Down payment10 % · 37.872 €
37.872 €340.850 € loan
Term
Total repayable562.578 €
Interest rate4.40 %
Representative estimate · Landomo is not a mortgage broker. · Rates updated April 2026