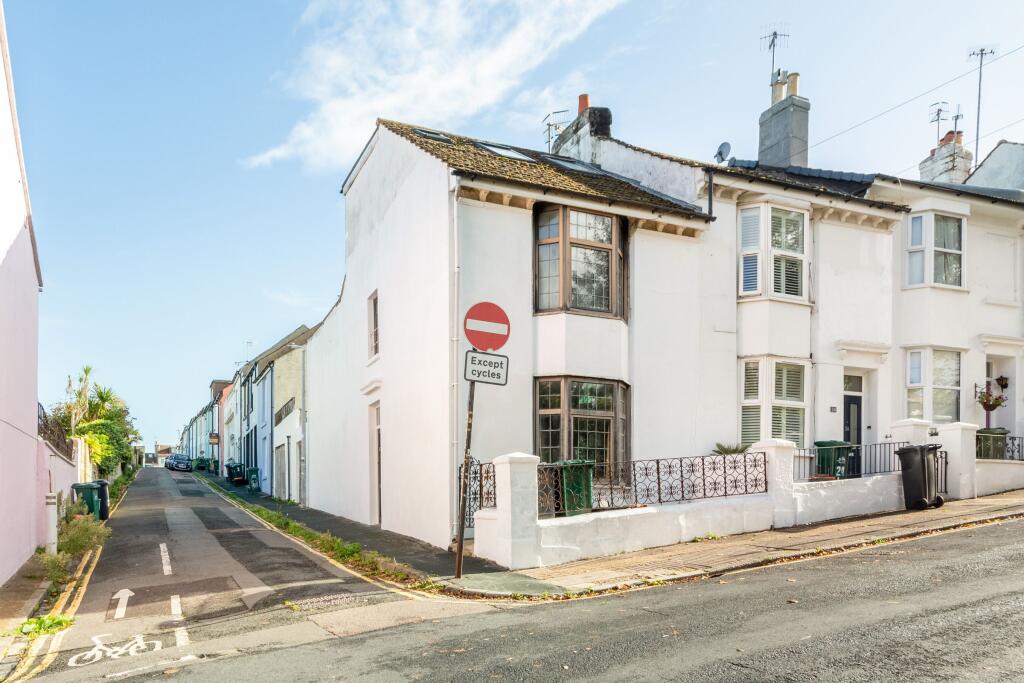
House for sale, 107 m²
Brighton, Queen's Park
3 bedrooms·2 bathrooms
539.698 €
5.044 €/m²
Listed Oct 6, 2026
About this listing
A three bedroom end of terraced house in sought after Hanover location. Accommodation comprises, bathroom and en suite shower room, through lounge/dining room and a kitchen/breakfast room. Rare garage/workshop and patio with additional terrace. No onward chain.
Situated in Brighton's popular Hanover neighbourhood, Albion Hill enjoys a highly convenient location close to the city centre. Hanover is renowned for its colourful period homes, friendly community atmosphere and excellent local pubs, cafés and independent shops.
The property is particularly well positioned for easy access to Brighton Station, making it ideal for commuters and those travelling regularly to London. The North Laine, seafront and city centre are also within easy reach, while nearby Queens Park provides attractive green space.
A superb location combining the character and community feel of Hanover with excellent access to Brighton's shops, restaurants, transport links and seafront.
SECOND FLOOR
BEDROOM ONE :
UPVC double glazed windows, two Velux windows, eaves storage, recessed spotlights, radiator.
EN SUITE SHOWER ROOM:
Tiled shower cubicle with Triton electric shower. Pedestal wash hand basin, WC. Recessed spotlights.
FIRST FLOOR LANDING:
Radiator, deep storage cupboard housing 'Baxi' gas fired combination boiler.
BEDROOM THREE:
Radiator, UPVC double glazed window.
BEDROOM TWO:
UPVC double glazed windows to front bay, stripped and varnished floorboards, radiator.
BATHROOM:
White suite comprising panelled bath with thermostatic shower over, pedestal wash hand basin, WC, radiator, UPVC double glazed window.
GROUND FLOOR
ENTRANCE LOBBY:
Radiator, stripped and varnished floorboards.
Door to:
THROUGH LOUNGE/DINER:
(Stripped and varnished floorboards throughout)
LOUNGE SECTION:
Fireplace, two radiators, UPVC double glazed windows to bay.
DINING SECTION:
Radiator, understairs storage cupboard.
KITCHEN/DINER:
Fitted with range of laminate topped base units with matching eye level wall cupboards. Inset stainless steel sink with mixer tap. Inset four burner gas hob with electric oven under. Space and plumbing for washing machine and dishwasher. UPVC double glazed window, radiator, tiled flooring. Wooden double glazed window and door to rear patio.
OUTSIDE:
Rear patio area with useful side access to Newark Place, wooden steps up to raised decked area with space for table/chairs.
WORKSHOP/GARAGE:
Range of fitted workbenches accessed via patio or double doors in Newark Place.
VIEWING By appointment with HANOVER HOMES telephone
Consumer Protection from Unfair Trading Regulations 2008. The Agent has not tested any apparatus, equipment, fixtures and fittings or services and so cannot verify that they are in working order or fit for the purpose. A Buyer is advised to obtain verification from their Solicitor or Surveyor. References to the Tenure of a Property are based on information supplied by the Seller. The Agent has not had sight of the title documents. A Buyer is advised to obtain verification from their Solicitor. Items shown in photographs are NOT included unless specifically mentioned within the sales particulars. They may however be available by separate negotiation. Buyers must check the availability of any property and make an appointment to view before embarking on any journey to see a property.
Council Tax Band: C (Brighton & Hove City Council)
Tenure: Freehold
What's included
Terrace
Parking
TypeTerraced house
Living Area107 m²
Bedrooms3
Bathrooms2
HeatingAsk Agent
Location
Map loading soon
Neighborhood data on demand
Nearby essentials will load when this section comes into view.
Listed on
Mortgage calculator
Estimated monthly payment
2.672 €/mo
Down payment10 % · 53.970 €
53.970 €485.728 € loan
Term
Total repayable801.701 €
Interest rate4.40 %
Representative estimate · Landomo is not a mortgage broker. · Rates updated April 2026