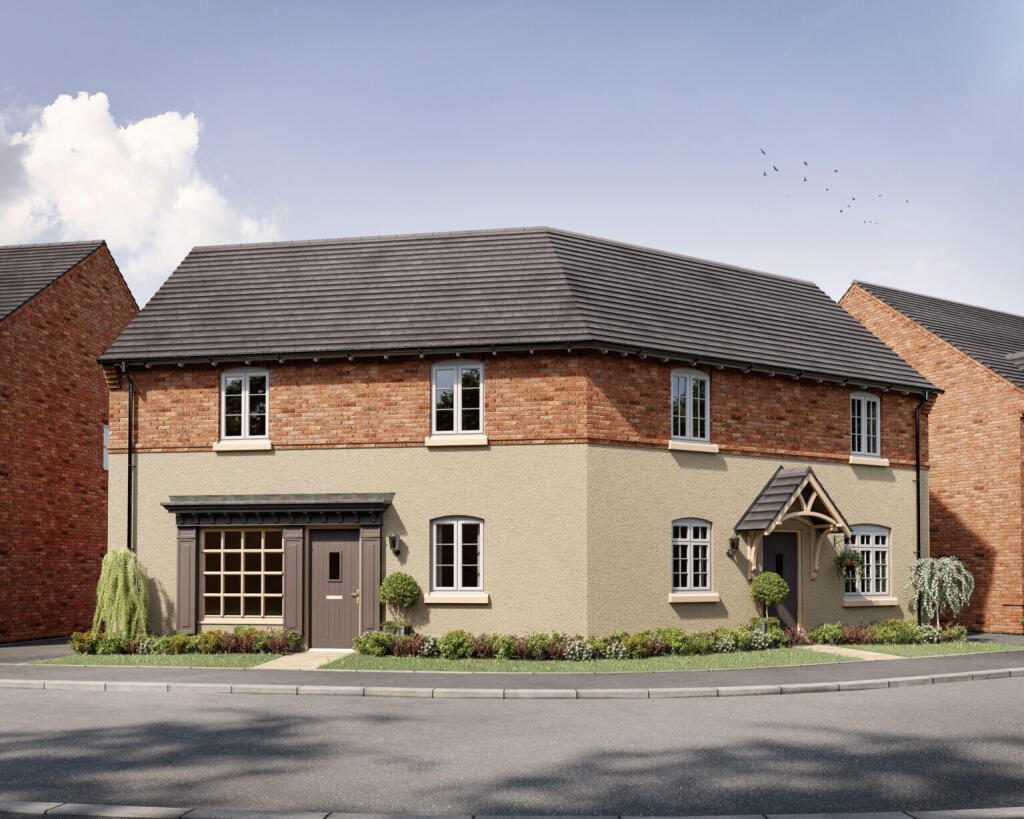
House for sale, 72 m²
Uppingham, Rutland
2 bedrooms
351.023 €
4.876 €/m²
Listed Aug 20, 2026
About this listing
Property description and location
This is your chance to own a new 2 bedroom home with all the charm and character of a period property – and a layout designed for modern living and the benefits of being skilfully and newly built by us. Like no costly refurbishments and time-consuming renovations, plus you could save thousands on your energy bills.
The frontage has plenty of kerb appeal to complement our street scenes inspired by the local architecture.
Set over two floors, it boasts 777 square feet, including an open plan ground floor, downstairs WC and two spacious double bedrooms with space for built-in or freestanding storage.
Witan Gardens
Located in the picturesque Rutland market town known for its historic charm, vibrant café culture and honey-coloured architecture, Witan Gardens offers a strong sense of community and convenience. On the development itself, homeowners will enjoy a playpark for children, green open spaces and fantastic nearby access to the idyllic highstreet and excellent schooling.
Georgian-inspired new homes in picturesque Uppingham
The characterful 2, 3, 4 & 5 bedroom homes at Witan gardens in Uppingham are skilfully built using quality materials – and in a location that's as impressive as the homes.
Keeping you connected, you'll have direct access to the A47, linking to Leicester, Peterborough and the A1. Oakham and Corby stations are also nearby for excellent rail links to London, Nottingham and beyond.
A Home of the Future
We're ready for the future. Now you can be too.
We're taking the design of this home one step further, making it more efficient, saving you and your family even more money while lowering your emissions. This is how we're doing it:
Integrated solar panels
Electric vehicle charger
Increased A+ rated insulation in walls, loft and floor
Energy efficient boiler
Enhanced double glazing
Thermally efficient lintels
Enhanced extractor fans
Waste water and heat recovery
Hot water solar cylinder and flue gas heat recovery combi boiler
Put simply, this home is kinder for the planet, and your pocket, with lower running costs you can enjoy for a lifetime.***
Main house
Full of charm and character, this exceptional home is perfect for first time buyers and unlike any other new build you'll have seen before.
Ground floor
Off the hallway is your spacious open plan living/dining room, with a set of patio doors spilling out to the rear garden and flooding the space with light.
Your kitchen, the other side of your hallway entrance, looks out over your pretty front garden, and you can choose* every aspect of your units, worktops, handles and more!
Completing the ground floor is your utility space with pluming for a washer/dryer and also a WC. There's also a back door giving easy access out to the rear garden.
First floor
The light-filled master bedroom has space for fitted or freestanding wardrobes, ideal for making this room even more unique and bespoke with a choice of wardrobe and furniture options from Albert Henry Interiors – all installed ready for your move-in day.
The second bedroom is also a spacious double. Completing this floor is the family bathroom with a separate shower enclosure and also a handy storage cupboard.
Outside
Crafted with characterful render it's an impressive and distinctive home that also has parking for two cars. Your front garden will be landscaped, while the rear has slabs and turf included as standard.
We aren't just homebuilders – we're ‘place makers'
We believe the space around a home is just as important as the rooms we create within it. So we draw inspiration from the towns and villages we build in, and craft our homes with traditional values.
It's why our planners and architects consider themselves to be ‘place makers’, designing and creating communities like Witan Gardens, where people will feel part of something better – for generations to come.
* Please note, the street scenes are an artistic interpretation of our Witan Gardens development, and photography is for illustrative/ representative purposes only and not reflective of exact property or specification. Therefore variations in finishes and exact layout may not be accurate. Contact our Sales team for plot specific details. Davidsons Homes reserves the right to make amendments.
** Choices, extras and upgrades are subject to build stage.
***The benefit of buying one of our homes over one built in the 1960s or ‘70s is that
you could save over £6,500 a year. That's the Davidsons Difference.
LFE Running Costs Through the Ages produced by Ashby Energy Assessors
for Davidsons Developments Ltd 09.04.2024.
SAP Rating - up to 0
What's included
Terrace
Garden
Parking
Key Stats
Key Stats
TypeSemi-detached house
Living Area72 m²
Bedrooms2
Bathrooms0
HeatingAsk Developer
MunicipalityUppingham
Location
Map loading soon
Neighborhood data on demand
Nearby essentials will load when this section comes into view.
Listed on
Mortgage calculator
Estimated monthly payment
1.738 €/mo
Down payment10 % · 35.102 €
35.102 €315.921 € loan
Term
Total repayable521.432 €
Interest rate4.40 %
Representative estimate · Landomo is not a mortgage broker. · Rates updated April 2026