House for sale
Canterbury, Herne and Broomfield
4 bedrooms·1 bathroom
287.563 €
Listed Jan 15, 2026
About this listing
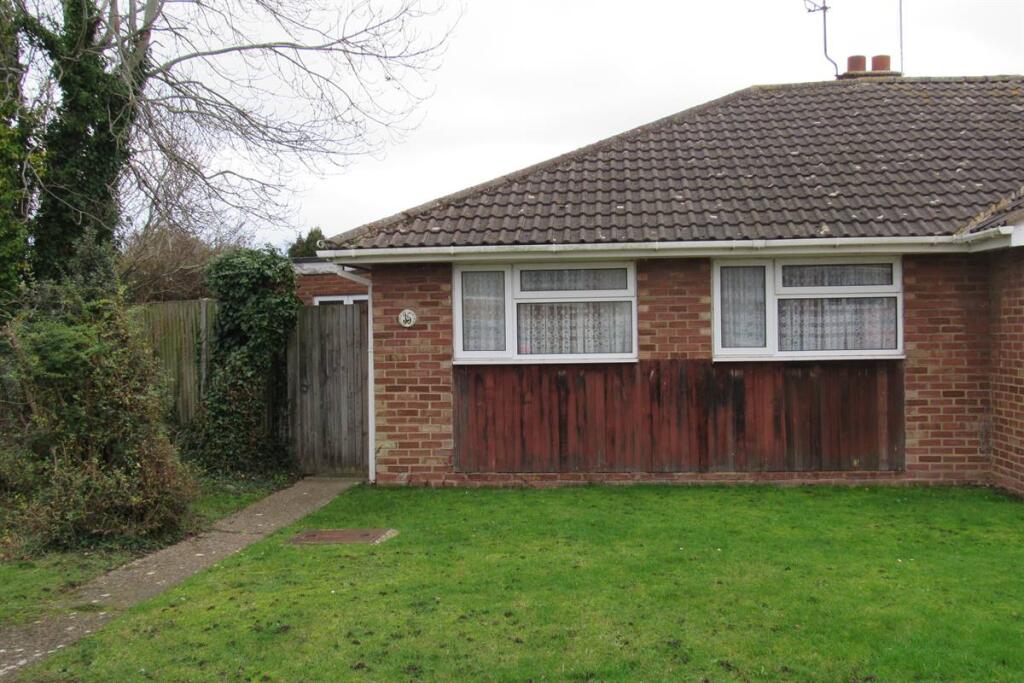
Auction Guide Price: £240,000 - £260,000 with Clive Emson Auctioneers on 11th February 2026... A substantially extended four bedroom semi-detached bungalow on a large corner plot. The property is in need of full refurbishment with particular work needed to remedy cracks which are visible on the left side of the property. The garden encompasses the property with double gates and driveway to side. Amazing further potential and must be seen. NO CHAIN!
Location:
The property is situated within the historic village of Herne with the church of St. Martins dating back to 14th century and close to the sought after village of Broomfield. Village post office/convenience stores and established public houses all within a short walk away. The town centre and seafront at Herne Bay, a town which benefits from a strong range of local facilities including independent and mainstream retail outlets and educational facilities is approximately 1.5 miles distant. There are also a good range of leisure amenities including rowing and sailing clubs, swimming pool and cinema. The mainline railway station (approximately 1.5 miles distant) provides fast and frequent services to London St Pancras & London Victoria and the A299/A2990 is easily accessible and connects to the A2 and M2 motorway network.
Important
All lots are sold subject to the legal documentation which includes the Common Auction Conditions and Special Conditions of Sale (unless varied
by the Sellers Solicitors), together with the Addendum, which will be available on Auction Day.
* Price Information
Guides are provided as an indication of each Seller's minimum expectation. They are not necessarily figures at which a property will sell for and may change at any time prior to Auction. Unless stated otherwise, each Lot will be offered subject to a reserve (a figure below which the Auctioneer
cannot sell the Lot during the Auction).
We expect the reserve will be set within the guide range or no more than 10% above a single figure guide. Please check the Clive Emson website regularly at cliveemson.co.uk, or contact Clive Emson on , in order to stay fully informed with the up-to-date information.
Additional Fees
An Administration fee and Other non-optional fees may also be payable in addition to the bid price. All lots are offered subject to the Common
Auction Conditions and Special Conditions of Sale or Revised Special Conditions of Sale (as applicable) and may include the repayment of search
and other fees and or costs payable by the buyer.
All buyers are advised to inspect all available legal documentation prior to bidding and will be deemed to fully understand what they may be liable
for if they are successful in purchasing. This should also include Stamp Duty, Land Registry fees and VAT which may become payable on
completion in line with any property transaction, whether it is by auction or private treaty. If, as a buyer, you are in doubt you should seek advice
from your own professional advisors.
L Shaped Hall
Bedroom One - 6' 7 x 6' 7 (2m x 2m)
Shower / WC - 3' 3 x 6' 7 (1m x 2m)
Kitchen - 19' 8 x 6' 7 (6m x 2m)
Dining Room - 16' 5 x 6' 7 (5m x 2m)
Lounge - 13' 1 x 13' 1 (4m x 4m)
Bedroom Two - 9' 10 x 6' 7 (3m x 2m)
Bedroom Three - 9' 10 x 6' 7 (3m x 2m)
Rear Garden & Driveway - 50' 4 x 33' 8 (15.34m x 10.27m)
Front Garden - 53' 6 x 18' 8 (16.30m x 5.70m)
Side Garden/Access - 24' 5 x 48' 1 (7.43m x 14.65m)
Main Services
The following mains services are connected to the property electricity, water, gas, drainage and a telephone line. All services will be subject to the appropriate companies transfer conditions.
Heating
Central heating is provided by a gas fired boiler and hot water radiators as indicated in these particulars.
Windows
The windows are generally of UPVC double glazes sealed units.
Tenure
The property is to be sold Freehold with vacant possession.
Council Tax
We are advised by the Valuation Office that the property is currently within Council Tax Band D. The amount payable under tax band D for the year 2025/2026 is £2,369.80
Viewing
Please ring us to make an appointment. We are open from 9am to 6pm Monday to Friday, 9am to 5pm Saturdays and by appointment only on Sundays.
Agent Notes
Kent Estate Agencies gives notice for themselves and for the sellers of the property, whose agents they are that any floor plans, plans or mapping and measurements are approximate quoted in metric with imperial equivalents. All are for general guidance only and whilst every attempt has been made to ensure accuracy, they must not be relied on. The measurements are provided in accordance with the R.I.C.S. Code of Measuring Practice 6th edition. We have not carried out a structural survey and the services, appliances and specific fittings have not been tested and therefore no guarantee can be given that they are in working order. Photographs are reproduced for general information and it must not be inferred that any item shown is included with the property. Prospective purchasers or lessees should seek their own professional advice. Kent Estate Agencies retain the copyright in all advertising material used to market this property. No person in the employment of Kent Estate Agencies has any authority to make any representation or warranty whatever in relation to this property. Purchase prices, rents or other prices quoted are correct at the date of publication and, unless otherwise stated, exclusive of VAT. For a free valuation of your property contact the number on this brochure.
What's included
Garden
Parking
TypeSemi-detached house
Bedrooms4
Bathrooms1
HeatingAsk Agent
Location
Map loading soon
Neighborhood data on demand
Nearby essentials will load when this section comes into view.
Listed on
Mortgage calculator
Estimated monthly payment
1.424 €/mo
Down payment10 % · 28.756 €
28.756 €258.807 € loan
Term
Total repayable427.165 €
Interest rate4.40 %
Representative estimate · Landomo is not a mortgage broker. · Rates updated April 2026