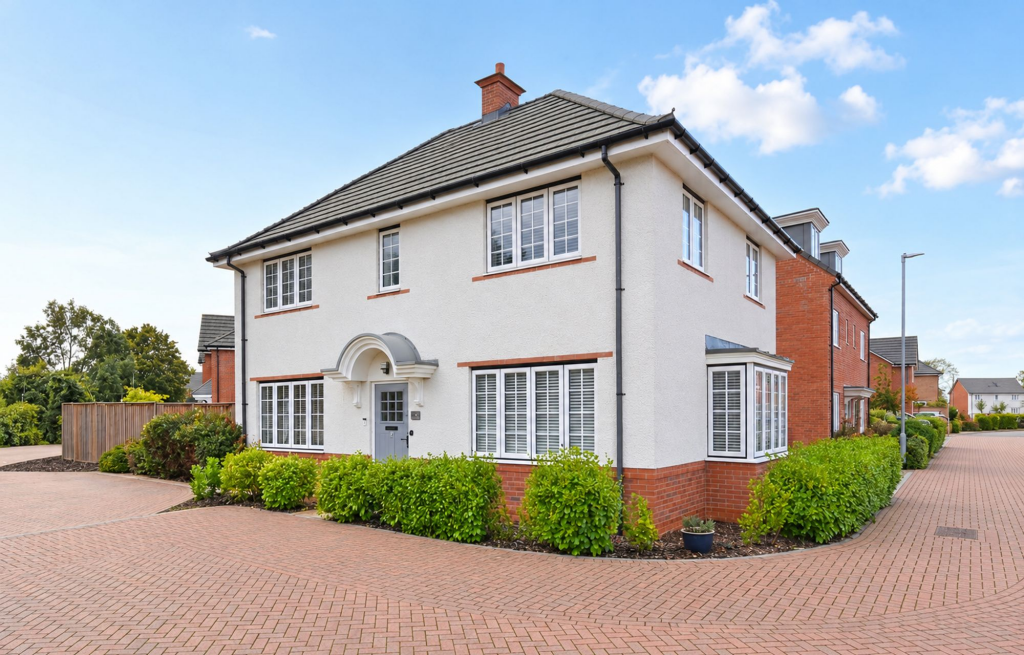
House for sale, 132 m²
Stevenage
4 bedrooms·2 bathrooms
636.693 €
4.823 €/m²
Listed Oct 20, 2026
About this listing
We are delighted to offer for sale this impressive four-bedroom detached family home, occupying a desirable corner plot within the sought-after Poppy Fields development in Lower Stondon.
The property offers spacious and well-presented accommodation throughout, perfectly suited to modern family living. The ground floor comprises a welcoming entrance hall, a convenient downstairs cloakroom, and a spacious, well-maintained lounge featuring an attractive bay window. The bright and airy open-plan kitchen/dining room provides an excellent space for both everyday family life and entertaining, with French doors opening directly onto the rear garden, creating a seamless connection between indoor and outdoor living. A separate utility area and useful storage cupboard further enhance the practicality of the ground floor.
Upstairs, the property boasts four well-proportioned bedrooms, with the principal bedroom benefiting from fitted wardrobes and an en-suite shower room. A modern four-piece family bathroom completes the first-floor accommodation.
Externally, the property enjoys a good-sized, south-west-facing rear garden, offering a low-maintenance outdoor space ideal for relaxing and entertaining. Further benefits include a garage, a generous driveway providing off-road parking for multiple vehicles and a further allocated parking space to the front of the property.
Occupying an attractive corner plot and offering spacious, versatile accommodation throughout, this appealing family home presents an excellent opportunity for buyers seeking modern living, practicality and outdoor space within a desirable residential development.
LOCATION AND AMENITIES
Situated within the popular village of Lower Stondon, the property enjoys a convenient location combining village living with easy access to a range of everyday amenities and nearby towns.
Lower Stondon offers a selection of local facilities, including convenience stores, a post office, pharmacy, GP surgery, restaurants and takeaways. Families will also appreciate the local schooling options, including Stondon Lower School, with further educational facilities available in the surrounding villages and towns.
For those who enjoy an active lifestyle, the area offers outdoor recreational spaces, children's play areas and scenic countryside walks. Mount Pleasant Golf Club is also nearby, providing an excellent option for golf enthusiasts.
The neighbouring towns of Hitchin, Shefford and Biggleswade offer a wider choice of shops, supermarkets, restaurants and leisure facilities. Hitchin is particularly popular for its historic town centre, independent boutiques and vibrant selection of cafés and eateries.
For commuters, the area benefits from road connections to surrounding towns and beyond, while nearby railway stations at Arlesey and Hitchin provide services to London, making the location well suited to those travelling for work or leisure.
Combining a village setting with convenient access to local amenities, countryside and nearby towns, Lower Stondon offers an appealing location for families, professionals and those seeking a balance between rural surroundings and everyday convenience.
FAQ'S
Property Tenure: Freehold
Property Constructed: 2021
Council Tax Band: F
Garden Aspect: South/West
Annual Maintenance Charge: TBC
Boiler Installed: 2021
Boiler Serviced: October 2025
Loft: Partially Boarded
Primary School Catchment: : Stondon Lower School
Secondary School Catchment: Etonbury Academy / Pix Brook Academy / Samuel Whitbread Academy
What3Words Location: ///atomic.lovely.whirlwind
SERVICES
Heating: Gas Central Heating
Electricity: Mains
Water: Mains
Sewage: Mains
Broadband: Cable
TRAVEL
Distance to A1: 7.5 miles
Arlesey Railway Station: 2.3 miles
Cambridge: 26.6 miles
Bedford: 11.6 miles
Milton Keynes: 24.6 miles
London: 46.4 miles
GENERAL
These particulars are for guidance only and do not form part of any contract. Descriptions, dimensions and references to condition are given in good faith but should not be relied upon as statements of fact. Measurements and floorplans are approximate. Services, systems and appliances have not been tested and no warranty is given. The property is offered subject to contract and availability. Purchasers must provide identification in accordance with Anti-Money Laundering regulations; a fee of £30 (incl. VAT) per purchaser is payable to Landmark Property services for each electronic verification check. We may receive a referral fee for any of our recommended service providers.
Need to sell your property? Please contact us to arrange your free, no obligation Market Appraisal.
For independent whole of market mortgage advice please call the team to book your appointment.
View all our properties at harveyrobinson.co.uk
5.0 Star Google Review Rating
Rated Excellent in Best Estate Agent Guide 2025
British Property Awards 2025 – Gold Winner
EPC Rating: B
Disclaimer
"These particulars are for guidance only and do not form part of any contract. Descriptions, dimensions and references to condition are given in good faith but should not be relied upon as statements of fact. Measurements and floorplans are approximate. Services, systems and appliances have not been tested and no warranty is given. The property is offered subject to contract and availability. Purchasers must provide identification in accordance with Anti-Money Laundering regulations; a fee of £30 (incl. VAT) per purchaser is payable to Landmark Property services for each electronic verification check. We may receive a referral fee for any of our recommended service providers."
What's included
Parking
TypeDetached house
Living Area132 m²
Bedrooms4
Bathrooms2
Energy ClassB
HeatingGas Central
Location
Map loading soon
Neighborhood data on demand
Nearby essentials will load when this section comes into view.
Listed on
Mortgage calculator
Estimated monthly payment
3.153 €/mo
Down payment10 % · 63.669 €
63.669 €573.024 € loan
Term
Total repayable945.785 €
Interest rate4.40 %
Representative estimate · Landomo is not a mortgage broker. · Rates updated April 2026