House for sale, 70 m²
East Lindsey, Tattershall
3 bedrooms·2 bathrooms
143.315 €
2.047 €/m²
Listed Oct 12, 2026
About this listing
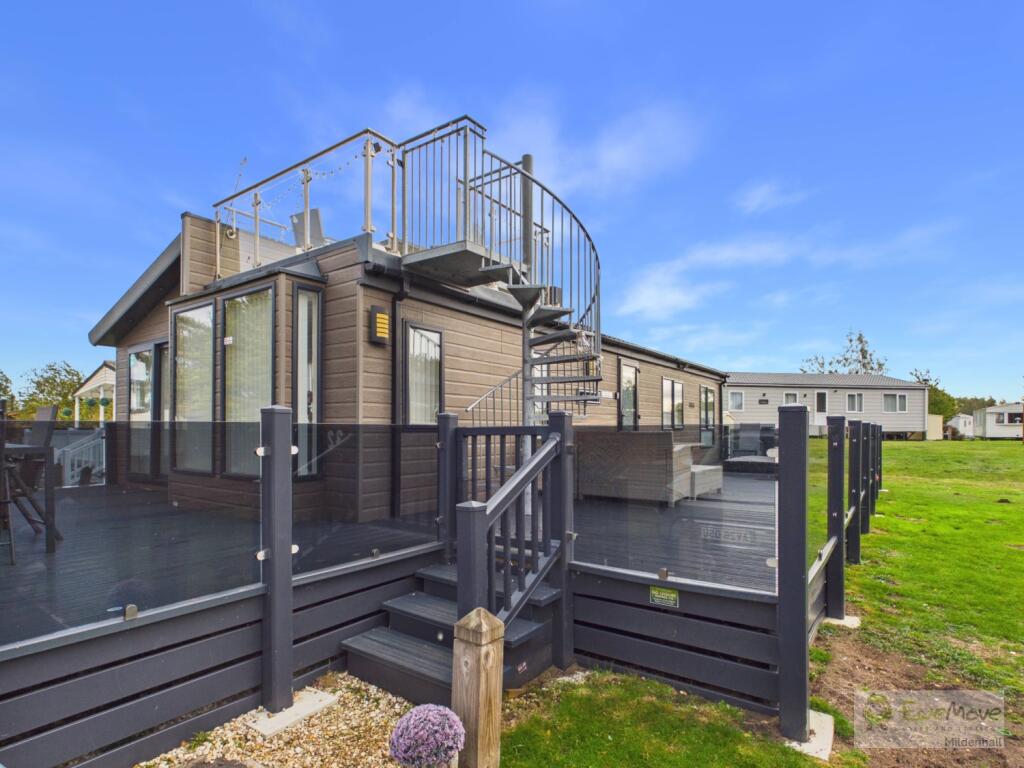
Willerby Rutherford Luxury Lodge (3-Bedroom / 8-Berth) - Prime Waterski Lake Pitch, Tattershall Lakes Country Park
Set on an enviable pitch close to the lake, with uninterrupted views across the waterski lake from the roof terrace, this three-bedroom, eight-berth Willerby Rutherford lodge offers the pinnacle of luxury holiday home living. Combining substantial interior space with exceptional outdoor entertaining zones—including an upgraded wraparound deck, sunken hot tub, and private rooftop terrace—this lodge is ideally equipped as a personal family sanctuary or a high-performing holiday rental investment
Open-Plan Living & Dining
The heart of the lodge features a vast, light-filled open-plan living and dining area fitted with recently upgraded, contemporary furniture. Sliding doors connect the lounge seamlessly to the outside decking, while the dedicated dining area comfortably seats the entire family
The kitchen is designed to residential standards with an abundance of prep space and premium integrated appliances:
Integrated eye-level electric oven and matching microwave
Dedicated gas hob with extractor hood
Integrated full-size fridge freezer
Built-in washing machine
Extensive storage cabinetry and sleek work surfaces
Spacious Accommodation (Sleeps 8)
Cleverly zoned for comfort and privacy, the sleeping quarters comfortably accommodate up to eight guests:
Principal Bedroom Suite: An expansive principal retreat featuring a large double ottoman bed with generous hydraulic under-bed storage, a dedicated walk-in dressing room, and a private en-suite bathroom
Twin Bedrooms Two & Three: Both guest bedrooms feature full-width 3ft single beds (unlike standard narrow holiday park singles), providing genuine space, comfort, and wardrobe storage for adults and children alike
Additional Sleeping: A discreet, high-quality sofa bed in the lounge provides effortless sleeping arrangements for up to two additional guests
Family Bathroom: A spacious, modern main bathroom serves the guest bedrooms and living areas
Exterior Living & Rooftop Views
The exterior living space is the standout feature of this property, purposefully crafted to maximise outdoor time and take full advantage of the lakeside setting:
Wraparound Super-Wide Decking: Recently upgraded and less than 12 months old, providing expansive zones for outdoor dining, barbecuing, and lounging
Sunken Square Hot Tub: A large, square hot tub sunken flush into the decking for easy access
Panoramic Rooftop Terrace: Accessed via an exterior staircase, the rooftop deck offers ample room for a dining table and chairs, delivering breathtaking, elevated views directly across the waterski lake to the opposite side of the park
Asgard Secure Storage: A heavy-duty, weather-resistant Asgard steel shed is included on the plot—ideal for securing water sports gear, bicycles, and personal items when the lodge is unoccupied
Complete Turnkey Package
This lodge is offered fully sited and ready for immediate enjoyment, with all initial setup costs accounted for:
3-Year Warranty
All prices fully inclusive of VAT
Siting and complete utility connections
Pro-rata local government charges and water charges
Full safety testing (Gas & Electrical Certification)
External access steps
Integrated smoke alarm and carbon monoxide monitor
Fire extinguisher and digital TV aerial installed
Living Room / Dining Room / Kitchen
6.92m x 5.94m - 22'8" x 19'6"
Beautiful open plan room, with vaulted ceilings, and windows everywhere that let in so much natural light
Bedroom 1
2.92m x 2.6m - 9'7" x 8'6"
Principal bedroom suite with dressing room and ensuite
Dressing Room
1.7m x 1.24m - 5'7" x 4'1"
Dressing room off the principal bedroom that leads to the ensuite
Ensuite
1.62m x 1.6m - 5'4" x 5'3"
Ensuite to the principal bedroom
Bedroom 2
3.22m x 2.46m - 10'7" x 8'1"
Large twin room with 3ft beds and a dressing table and cupboards
Bedroom 3
2.91m x 2.5m - 9'7" x 8'2"
Large twin room with 3 ft beds
Family Bathroom
2.05m x 1.2m - 6'9" x 3'11"
Full family bathroom, with Shower, basin and WC
What's included
Garden
Parking
Living Area70 m²
Bedrooms3
Bathrooms2
HeatingAsk Agent
MunicipalityEast Lindsey
Location
Map loading soon
Neighborhood data on demand
Nearby essentials will load when this section comes into view.
Listed on
Mortgage calculator
Estimated monthly payment
710 €/mo
Down payment10 % · 14.332 €
14.332 €128.983 € loan
Term
Total repayable212.888 €
Interest rate4.40 %
Representative estimate · Landomo is not a mortgage broker. · Rates updated April 2026