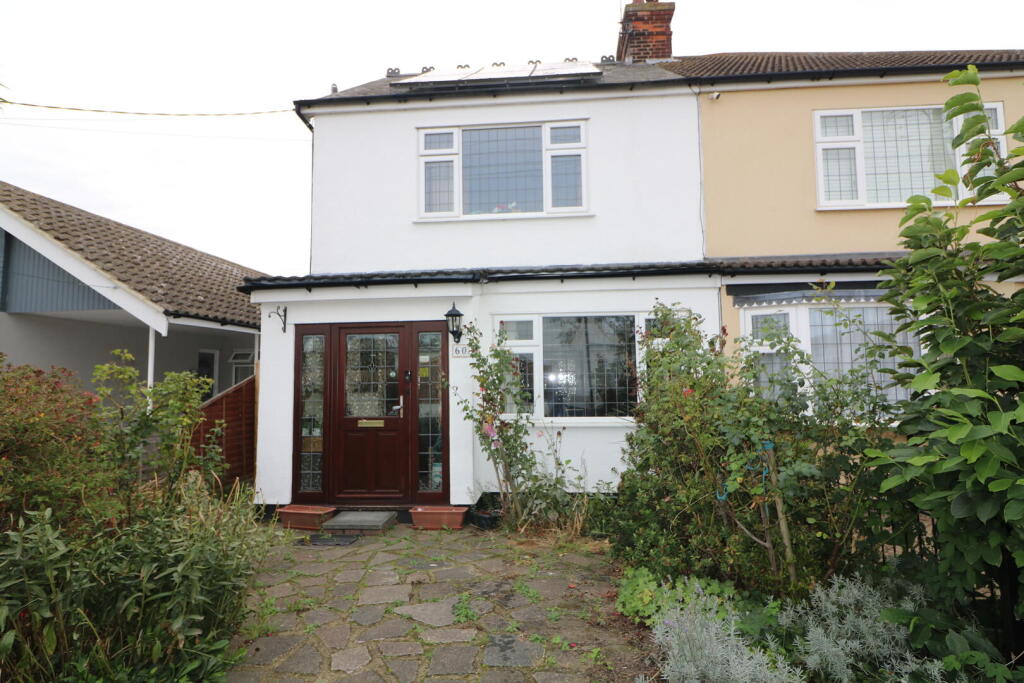
House for sale
Southend-on-Sea
3 bedrooms·2 bathrooms
443.997 €
Listed Sep 21, 2026
About this listing
VACANT HOME WITH SOLAR PANELS GAS CENTRAL HEATING & DOUBLE GLAZING. Nestled in the desirable area of Eastwood Rise, this extended three-bedroom semi-detached home presents an excellent opportunity for those looking to create their dream residence. With no onward chain, this property is ready for new owners to make their mark.
The house boasts generous living spaces, including an impressive lounge that features double doors leading to a separate dining room, which is perfect for entertaining. The dining room also benefits from patio doors that open directly into the garden, allowing for a seamless indoor-outdoor flow. The extended kitchen, measuring 19'7" x 9'3", is another highlight, offering ample space for culinary creativity and also featuring double doors to the garden.
On the ground floor, you will find a convenient bathroom, while the first floor hosts a shower room, ensuring that family needs are well catered for. The three bedrooms on the first floor are well-proportioned, with the front main bedroom being particularly spacious, providing a comfortable retreat.
The property also includes a garage located at the bottom of the garden, which is accessible from the side road, along with additional parking available in front.
Situated in a great location, this home is within easy reach of local schools, a lovely country park, and various shops and bus routes, making it ideal for families and commuters alike. While the property is in need of some updating, it offers a fantastic canvas for modernisation and personalisation. This is truly a remarkable opportunity to invest in a home that can be tailored to your tastes. Keys are held, so do not miss out on this chance to make it your own!
Porch -
Hallway -
Lounge - 6.20m x 3.20m (20'4 x 10'6) -
Dining Room - 4.57m x 2.84m (15 x 9'4) -
Bathroom -
Kitchen - 5.97m x 2.82m (19'7 x 9'3) -
Landing -
Shower Room -
Bedroom - 5.72m x 4.04m (18'9 x 13'3) -
Bedroom - 2.54m x 3.81m (8'4 x 12'6) -
Bedroom - 2.97m x 2.13m (9'9 x 7') -
Garage -
These particulars are accurate to the best of our knowledge but do not constitute an offer or contract. Photos are for representation only and do not imply the inclusion of fixtures and fittings. The floor plans are not to scale and only provide an indication of the layout.
What's included
Terrace
Garden
Garage
TypeSemi-detached house
Bedrooms3
Bathrooms2
HeatingAsk Agent
Location
Map loading soon
Neighborhood data on demand
Nearby essentials will load when this section comes into view.
Listed on
Mortgage calculator
Estimated monthly payment
2.198 €/mo
Down payment10 % · 44.400 €
44.400 €399.597 € loan
Term
Total repayable659.541 €
Interest rate4.40 %
Representative estimate · Landomo is not a mortgage broker. · Rates updated April 2026