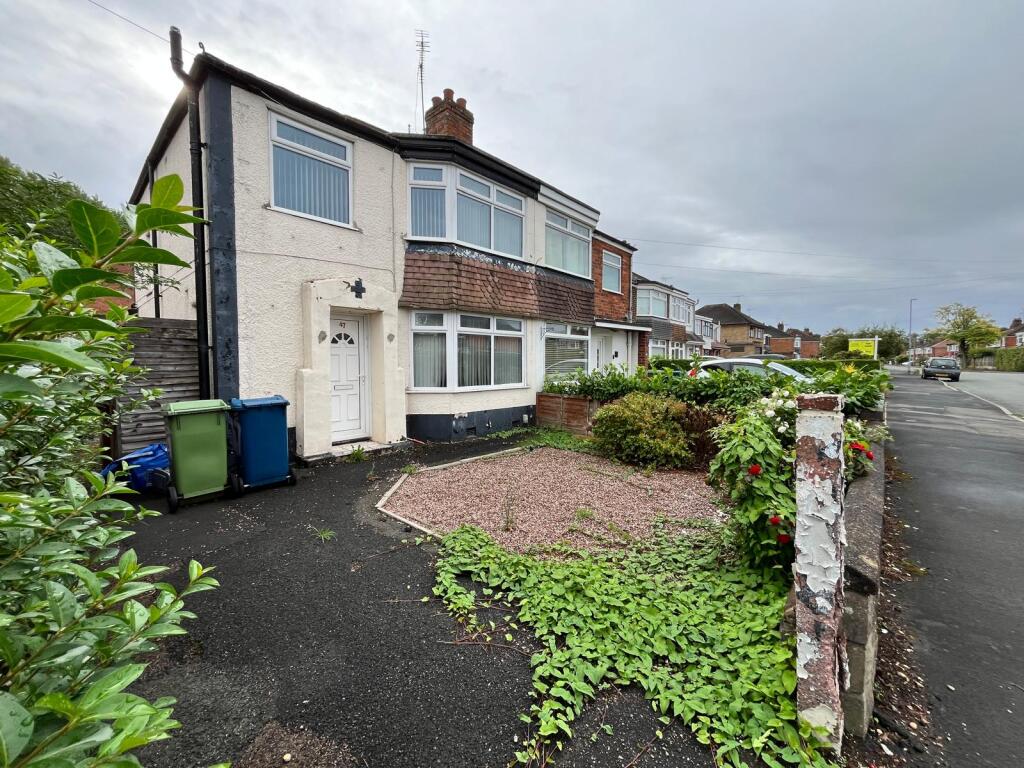
House for sale, 73 m²
Stafford, Staffordshire
3 bedrooms·1 bathroom
219.653 €
3.009 €/m²
Listed Sep 11, 2026
About this listing
MD Properties are pleased to offer for sale this three-bedroom property situated on Coronation Road, Stafford. Requiring modernisation throughout, the property offers an excellent opportunity for a buyer looking for a project and has plenty of potential to become a lovely family home.
The property offers well-proportioned accommodation and provides a good opportunity for the new owner to update and improve the property to their own taste.
The ground floor offers a spacious living room, together with the added convenience of a downstairs WC. With potention of extending the kitchen into the back room to make an open plan with the patio doors leading out to the garden
To the first floor are three bedrooms, comprising two double bedrooms and one single bedroom, along with the family bathroom, which is fitted with a bath and shower over.
To the front of the property there is currently off-road parking for one vehicle.
Whilst the property would benefit from updating and modernisation, it offers plenty of scope and potential and would make an ideal purchase for those looking to create a comfortable family home.
The property is situated on Coronation Road in Stafford, within easy reach of a range of local amenities, schools, shops and everyday facilities.
Stafford town centre is easily accessible and offers a wide range of shops, supermarkets, cafés, restaurants and leisure facilities. Stafford Railway Station provides regular services to a number of major destinations, making the location convenient for commuters.
There are also good road links to the surrounding areas, with the M6 motorway accessible for travel towards Birmingham, Stoke-on-Trent and further afield.
Overall, this is a property with plenty of potential and would suit a buyer looking for a renovation project with the opportunity to create a lovely family home.
Viewing is highly recommended
Council Tax Band B
Disclaimer:
These particulars are provided for guidance only and are intended to give a fair overview of the property. While every effort has been made to ensure accuracy, details, descriptions, and images may be subject to change and slight variations. Some photographs, descriptions, or marketing materials may have been enhanced, edited, or generated using AI technology for illustrative purposes. Measurements are approximate if provided and should not be relied upon for furnishing or planning purposes. Decorative items shown (e.g. flowers and accessories) are for staging only. Unless expressly stated, the property is offered unfurnished.
MD Properties are members of the Property Redress Scheme and hold Client Money Protection through Propertymark, ensuring compliance with current UK lettings & Estate Agency regulations.
Property additional info
Kitchen: 8' 3" x 6' 5" (2.51m x 1.96m)
Dining Room / Back Room: 12' 5" x 10' (3.78m x 3.05m)
Living Room: 13' 1" x 10' 4" (3.99m x 3.15m)
WC: 7' 7" x 2' 8" (2.31m x 0.81m)
Bathroom: 6' 3" x 5' 9" (1.91m x 1.75m)
Landing
1st Bedroom: 10' 4" x 13' 6" (3.15m x 4.11m)
2nd Bedroom: 10' x 12' 5" (3.05m x 3.78m)
3rd Bedroom: 6' 2" x 7' 10" (1.88m x 2.39m)
What's included
Garden
Key Stats
Key Stats
TypeSemi-detached house
Living Area73 m²
Bedrooms3
Bathrooms1
HeatingAsk Agent
MunicipalityStafford
Location
Map loading soon
Neighborhood data on demand
Nearby essentials will load when this section comes into view.
Listed on
Mortgage calculator
Estimated monthly payment
1.088 €/mo
Down payment10 % · 21.965 €
21.965 €197.688 € loan
Term
Total repayable326.287 €
Interest rate4.40 %
Representative estimate · Landomo is not a mortgage broker. · Rates updated April 2026