House for sale
Ampthill, Central Bedfordshire
3 bedrooms·2 bathrooms
554.760 €
Listed Sep 17, 2026
About this listing
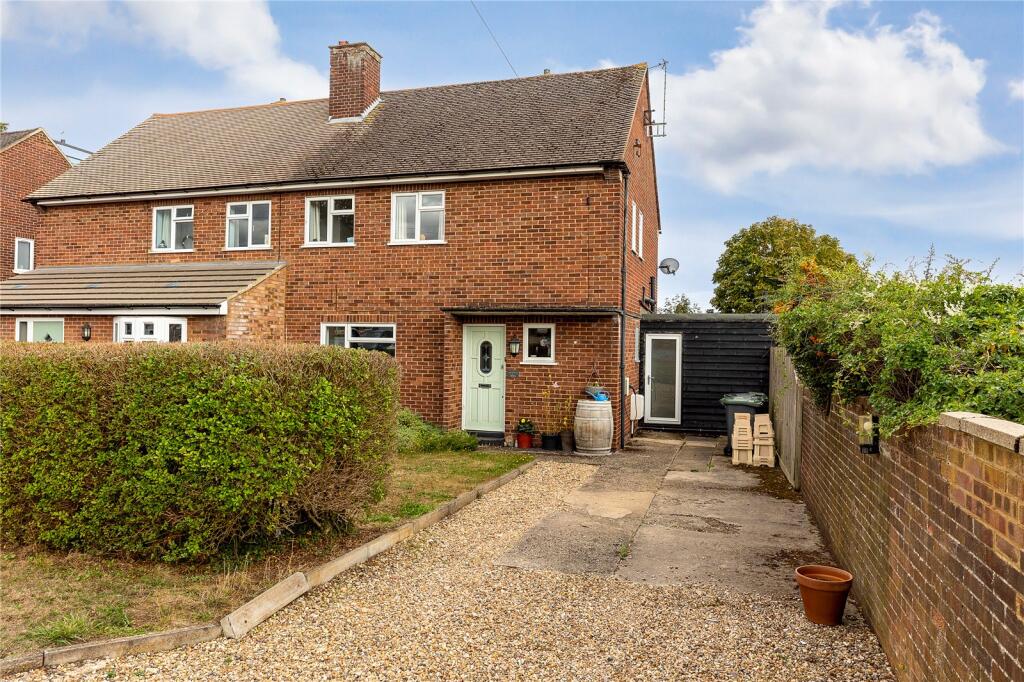
This quite superb, extended three bedroom semi detached home provides a wealth of versatile, stylish internal accommodation finished to a particularly high standard throughout, complemented by generous off road parking and a sizeable, thoughtfully maintained rear garden.
Approach to the home is via a driveway providing ample parking for three to four vehicles, whilst an attractive lawned area sits to one side, enclosed by mature hedging. Once inside you’re immediately greeted by the entrance hall which has a staircase running to the first floor, whilst directly ahead is the kitchen. This has been fitted with a comprehensive range of floor and wall mounted units with darker contrasting work surfaces over. A separate utility room provides additional storage and space for free standing appliances, whilst a useful cloakroom completes this area.
Beyond here is a separate study which overlooks the garden and makes the perfect work from home space. Back at the front of the property is the formal dining room, comfortably accommodating a table and chairs and creating a real family/sociable area. An archway leads through into the principal reception room, the living room, which commands impressive dimensions, in this case 11’10” by 11’6”, making for flexible furniture placement. A window and French doors overlook the rear garden and flood the room with an abundance of natural daylight.
Moving upstairs, the first floor landing gives way to all the accommodation on this level, the master bedroom of which nestles to the rear elevation and benefits from useful built in storage, whilst a papered statement wall provides an attractive focal point. Of the remaining two bedrooms, one occupies the front aspect, whilst the other sits alongside at the rear. They are all served by a stylish family bathroom which incorporates a panelled bath, low level wc and wash hand basin set into a vanity unit. Contemporary tiling adorns the walls, with recessed ceiling spotlights, a heated towel rail and obscure window completing the look.
Externally, the rear garden is particularly generous and has been thoughtfully designed with a paved patio area immediately outside the property, perfect for relaxing or entertaining. Beyond here the remainder has been laid predominately to lawn, complemented by an array of established plants, shrubs and bushes, whilst a secondary decked seating area sits to the far end. Timber fencing encloses the boundary and completes the arrangement.
Within close proximity is access to Ampthill town centre and its extensive amenities, Waitrose store, parks and high street shops. The area is renowned for its autonomous schooling for all age groups, with 'Russell Lower', ‘Firs Lower’, 'Alameda' and 'Redborne' just a short walk away. There is also a local pick-up point for the Bedford Harpur trust private schools for both boys and girls. Links into London are from Flitwick station with a frequent service into St Pancras which takes as little as 40 minutes, major road links are from J13, M1 which is less than 15 minutes from the property.
What's included
Garden
Parking
TypeSemi-detached house
Bedrooms3
Bathrooms2
HeatingAsk Agent
MunicipalityAmpthill
Location
Map loading soon
Neighborhood data on demand
Nearby essentials will load when this section comes into view.
Listed on
Mortgage calculator
Estimated monthly payment
2.747 €/mo
Down payment10 % · 55.476 €
55.476 €499.284 € loan
Term
Total repayable824.076 €
Interest rate4.40 %
Representative estimate · Landomo is not a mortgage broker. · Rates updated April 2026