House to rent
Peterborough, New England
3 bedrooms·1 bathroom
1.436 €/mo
Listed Oct 23, 2026
About this listing
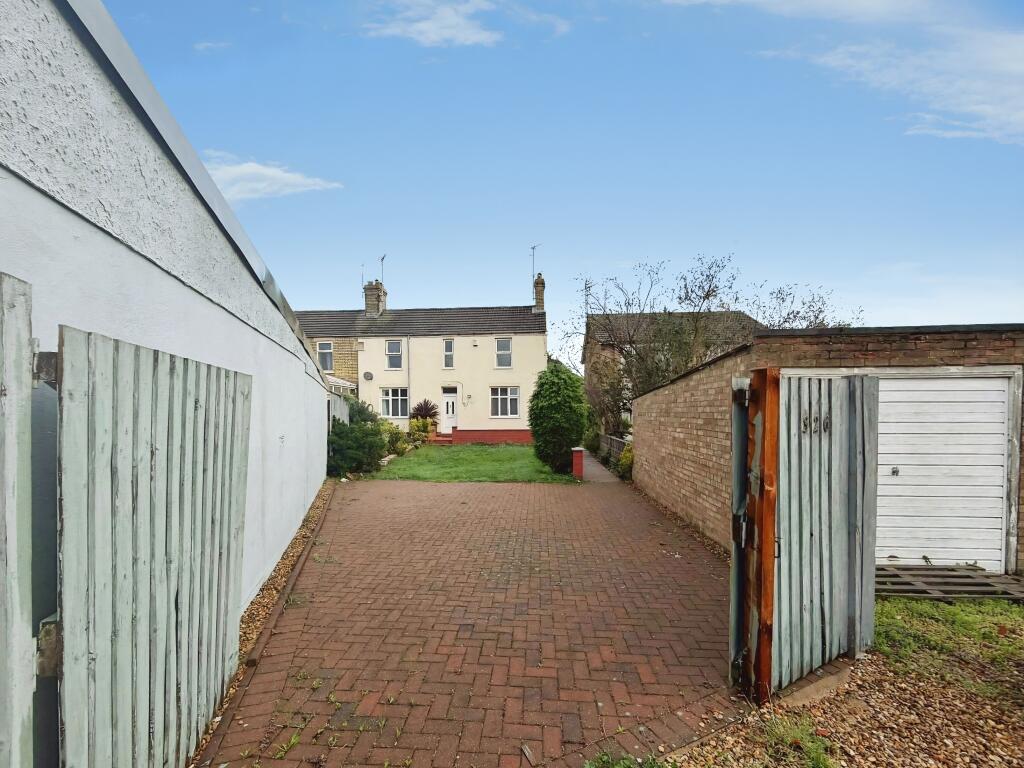
*** Spacious Three Bedroom House *** Located in Dogsthorpe, this property is within walking distance to Peterborough City Centre & local amenities. Downstairs the property comprises of an entrance hall, two reception rooms, kitchen, utility room, & cloakroom. Upstairs there is two double bedrooms, single bedroom & family bathroom. Front & rear gardens with parking for 3-4 vehicles. uPVC double glazing & gas central heating. Available Now!!! EPC rating: D.
Entrance Hall
uPVC door to front aspect, stairs to 1st floor, large understairs storage cupboard, radiator, laminate flooring.
Living Room
uPVC window to front aspect, TV point, radiator, laminate flooring.
Dining Room
uPVC window to front aspect, built in storage cupboards, radiator, fitted carpet.
Kitchen
uPVC door & window to rear aspect, eye & base level units with complimentary worktop & tiled splash backs, stainless steel sink, fitted oven with electric hob & extractor above, vinyl flooring.
Utility Room
uPVC windows to rear aspect, base level unit with complimentary worktop with tiles splash back, space for washing machine & tumble dryer, cupboard housing combi boiler, radiator, vinyl flooring.
Cloakroom
Frosted uPVC window to rear aspect, two piece suite comprising of low level WC & vanity wash hand unit, part tiled walls, radiator, tiled flooring.
Stairs & Landing
Stairs to first floor, uPVC window to front aspect, radiator, fitted carpet.
Master Bedroom
uPVC window to front aspect, radiator, fitted carpet.
Bedroom 2
uPVC window to rear aspect, built in wardrobe, radiator, fitted carpet.
Bedroom 3
uPVC window to front aspect, built in wardrobe, radiator, fitted carpet.
Bathroom
Frosted uPVC window to rear aspect, three piece suite comprising of low level WC, wash hand basin & panelled bath with electric shower, fully tiled walls, storage cupboard, radiator, vinyl flooring.
External
Front - Enclosed by double gates, block paved driveway for 3-4 vehicles, pathway leading to front door, front lawn laid to grass.
Rear - Enclosed by fence panels & side gate, mainly laid to lawn, slabbed pathway leading around the property.
Disclaimer
Every care has been taken with the preparation of these Particulars but complete accuracy cannot be guaranteed. If there is any point, which is of particular importance to you, please obtain professional confirmation. All measurements quoted are approximate. These Particulars do not constitute a contract or part of a contract
What's included
Parking
TypeDetached house
Bedrooms3
Bathrooms1
Energy ClassD
HeatingGas Central
Deposit1.656 €
Location
Map loading soon
Neighborhood data on demand
Nearby essentials will load when this section comes into view.