House for sale, 112 m²
Sheffield
3 bedrooms·1 bathroom
329.284 €
2.940 €/m²
Listed Sep 24, 2026
About this listing
****GUIDE PRICE £280,000- £290,000****
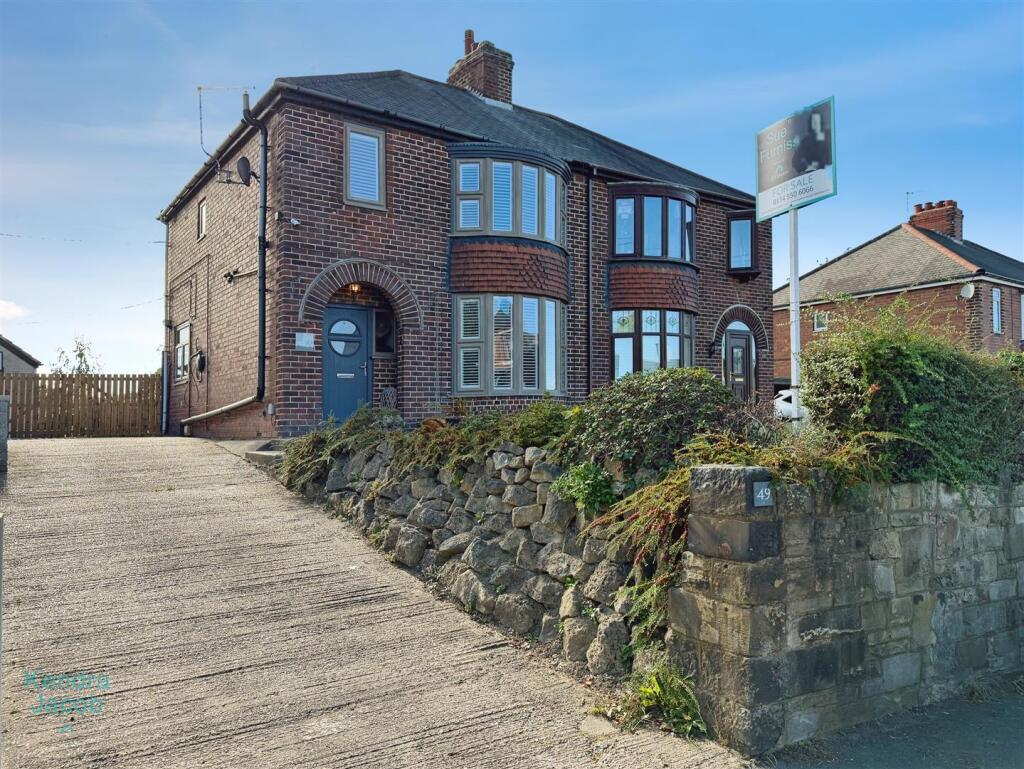
A charming and characterful traditional home, occupying a generous plot with extensive front and rear gardens, fantastic far-reaching views and excellent potential. The property is situated in the popular village of Killamarsh, everyday amenities, including shops, cafés and local services, while the surrounding area provides attractive countryside and opportunities for outdoor recreation including Rother Valley. The property offers well-proportioned accommodation arranged over two floors, including a welcoming entrance hall, spacious living room with feature chimney breast and solid oak beam, and an impressive contemporary country style kitchen/diner. To the first floor are three good-sized bedrooms and a fully tiled family bathroom, with the principal bedroom benefiting from fitted wardrobes and a feature bay window with wooden shutters. Externally, the extensive gardens are predominantly laid to lawn and provide a wonderful amount of outdoor space, while the generous plot offers considerable potential for those looking to further enhance or develop the property, subject to any necessary planning consents. Also enjoys a detached garage with power and lighting, together with a driveway providing off-road parking for two to three vehicles.
Entrance Hall - A welcoming entrance hallway featuring a front-facing composite door and a solid oak staircase rising to the first floor. Useful understairs storage cupboards provide additional storage.
Living Room - A well-proportioned living room with a front-facing double-glazed bay window fitted with attractive PVC shutters. The feature chimney breast incorporates a solid oak beam, with power points and a central heating radiator.
Kitchen/Diner - A beautiful and contemporary fitted kitchen comprising a range of wall and base units with solid oak work surfaces, incorporating a Belfast-style double sink. Integrated appliances include a dishwasher, while there is space for an American-style fridge/freezer. The impressive Range Master cooker is complemented by a feature oak beam and exposed brick detailing giving a country style kitchen. A wall-mounted heating system, laminate flooring and a range of power points complete the room. Double-glazed windows to the rear and side provide excellent natural light, while a composite door gives access to the rear porch.
Rear Porch - With a UPVC door providing direct access to the rear garden.
First Floor-Landing - The first-floor landing provides access to three bedrooms, the family bathroom and the loft. A side-facing double-glazed window provides natural light.
Bedroom One - A generous double bedroom featuring a front-facing double-glazed bay window with wooden shutters. Fitted wardrobes with sliding doors provide useful storage, alongside a central heating radiator and power points.
Bedroom Two - Another spacious bedroom with rear-facing double-glazed windows with fantastic far-reaching views and overlook the attractive garden. Additional features including central heating radiator and power points.
Bedroom Three - A further bedroom with a rear-facing double-glazed window, central heating radiator and power points.
Bathroom - A fully tiled family bathroom comprising a panelled bath with rainfall shower over and additional shower attachment, low-flush WC and pedestal wash hand basin. The room also benefits from an obscure double-glazed window fitted with wooden shutters, an extractor fan and a chrome heated towel radiator.
External - The property enjoys extensive front and rear gardens, predominantly laid to lawn, and occupies a generous plot offering fantastic potential. A driveway provides off-road parking for two to three cars.
Detached Garage - A detached garage with an up-and-over door and separate side access door. The garage benefits from power, lighting and electric car charger.
What's included
Garden
Parking
TypeSemi-detached house
Living Area112 m²
Bedrooms3
Bathrooms1
HeatingAsk Agent
Location
Map loading soon
Neighborhood data on demand
Nearby essentials will load when this section comes into view.
Listed on
Mortgage calculator
Estimated monthly payment
1.630 €/mo
Down payment10 % · 32.928 €
32.928 €296.356 € loan
Term
Total repayable489.140 €
Interest rate4.40 %
Representative estimate · Landomo is not a mortgage broker. · Rates updated April 2026