House for sale
Peterborough
3 bedrooms·1 bathroom
354.200 €
Listed Sep 16, 2026
About this listing
LOCATION LOCATION LOCATION!
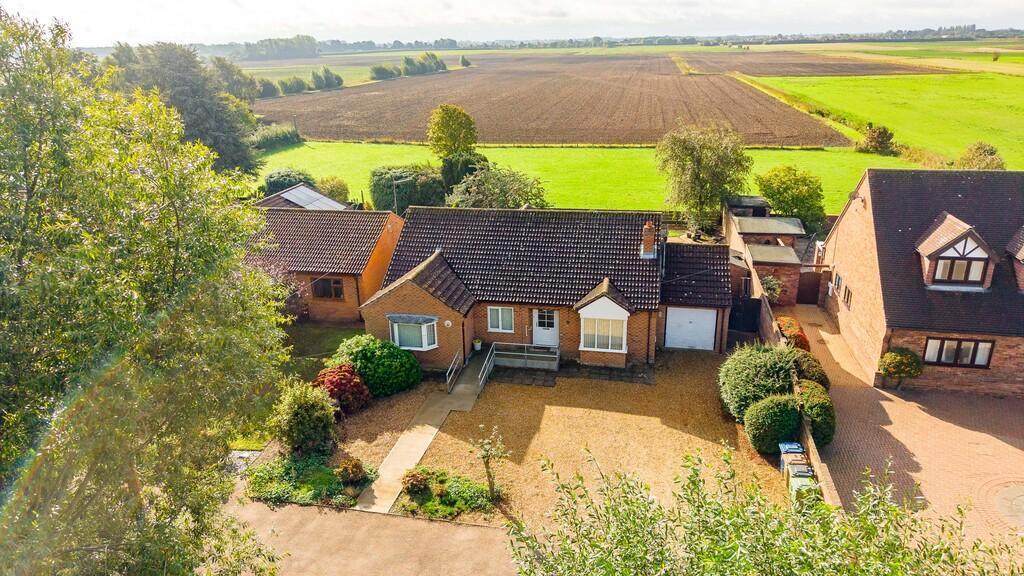
Available with no onward chain, this detached three bedroom bungalow enjoys a truly rare setting being tucked away down a private lane home to just four properties. With Parson Drove pond to the front, mature trees providing complete privacy from the road, and open views across a grass paddock and fields beyond, this is a superb opportunity for buyers seeking space, tranquillity, and a picturesque rural outlook.
The bungalow offers a well balanced layout including a welcoming entrance hall, lounge, separate dining room, and a spacious kitchen with adjoining utility room and cloakroom. There are three comfortable bedrooms and a modern wet room, all kept in very good, move in condition. While the property would benefit from some light modernising, it has clearly been well cared for and provides an excellent base for personalisation.
To the front, the property enjoys a large gravelled driveway offering ample parking and access to the single garage. To the rear, a generous garden features a large patio seating area, neatly kept lawn, and open countryside views.
Lakeside Close is a hidden gem within Parson Drove, a sought after village offering a friendly community atmosphere, local amenities, and easy access to Wisbech, Peterborough, and surrounding Fenland towns. Parson Drove itself enjoys multiple pubs, a village shop, doctors surgery, primary school, playing field and lots of countryside walks.
Entrance Hall
Lounge
14' 8'' x 12' 8'' (4.48m x 3.87m)
Dining Room
13' 1'' x 10' 3'' (4m x 3.13m)
Kitchen
14' 4'' x 13' 0'' (4.37m x 3.98m)
Utility Room
7' 10'' x 7' 10'' (2.41m x 2.41m)
W.C.
Bedroom 1
13' 1'' x 13' 6'' (4m x 4.13m)
Bedroom 2
12' 4'' x 11' 1'' (3.76m x 3.38m)
Bedroom 3
10' 8'' x 8' 5'' (3.27m x 2.59m)
Wet Room
9' 9'' x 8' 9'' (2.98m x 2.67m)
Garage
17' 3'' x 9' 10'' (5.28m x 3.01m)
What's included
Garden
Parking
TypeDetached house
Bedrooms3
Bathrooms1
HeatingAsk Agent
Location
Map loading soon
Neighborhood data on demand
Nearby essentials will load when this section comes into view.
Listed on
Mortgage calculator
Estimated monthly payment
1.754 €/mo
Down payment10 % · 35.420 €
35.420 €318.780 € loan
Term
Total repayable526.151 €
Interest rate4.40 %
Representative estimate · Landomo is not a mortgage broker. · Rates updated April 2026