House for sale
London, Rush Green
3 bedrooms·1 bathroom
529.206 €
Listed Jul 17, 2026
About this listing
***GUIDE PRICE £450,000-£475,000***
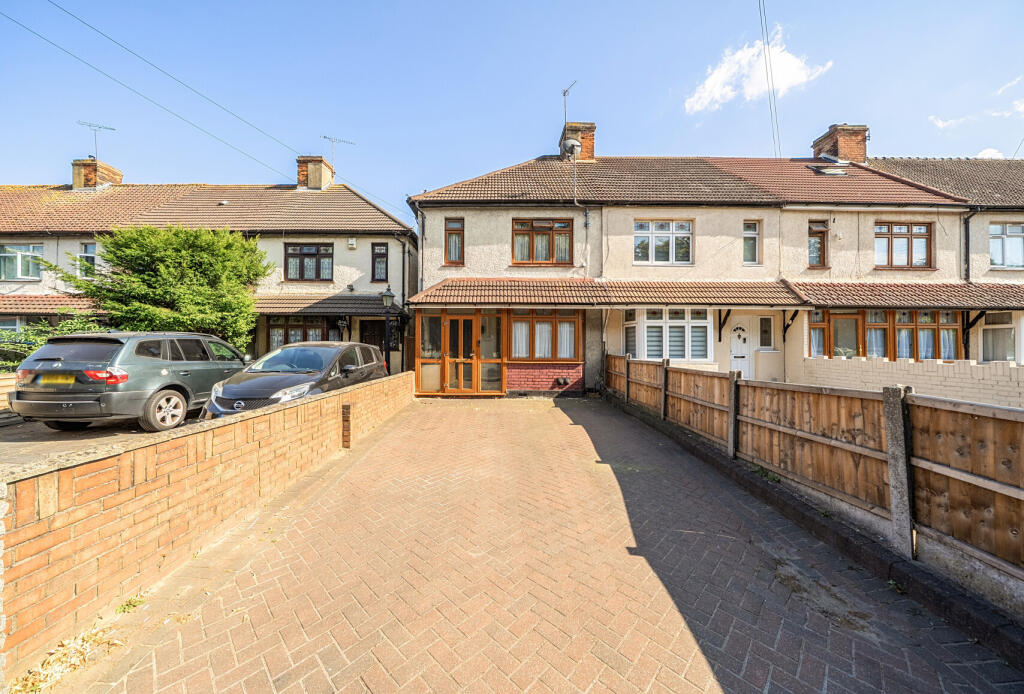
Being sold with no onward cain is this three-bedroom end of terrace family home. To the ground floor the property benefits from an entrance hall leading to a 14ft living room, a 12ft second reception room, and a 21ft L shape kitchen/diner. To the first floor are two double bedrooms, a further single bedroom and the family bathroom. The property also benefits from off-street parking to the front driveway for multiple vehicles, a south-easterly facing rear garden measuring 50ft and an outbuilding to the garden.
The property is situated 0.5 miles to Romford station which benefits from Elizabeth Line services allowing access to London, Heathrow and as far as Reading. Romford Station also benefits from National Rail services making it possible to reach Stratford in just 8 minutes and London Liverpool Street in 17 minutes. Romford high street hosts an array of shops, bars, restaurants, amusements and shopping centers such as the Brewery, Liberty and Mercury and is also 0.5 miles from the property. There are a number of schools locally including The Mawney School, Rush Green Primary School, Concordia Academy and more. Parks local to the property include Oldchurch park, Jubilee Park and Cottons Park.
Front of Property
Paved to allow for off-street parking
Porch
Door to accommodation
Entrance Hall
Stairs to accommodation, radiator, doors to accommodation
Living Room (Currently used as a bedroom)
14'3 into bay X 10'8 - Textured ceiling, cornice coving, double glazed bay window to front, radiator
Reception Room
12'10 X 10'2 - Textured ceiling, cornice coving, serving hatch, radiator
Kitchen/Diner
21'10 max X 15'5 max -Smooth ceiling, cornice coving, inset spotlights, double glazed window to rear, double glazed door leading to garden, radiator, serving hatch, a range of eye and base level units with worktops over, stainless steel sink with mixer tap & drainer, wall mounted boiler housed in cupboard, space for appliances
Landing
Textured ceiling, double glazed window to side, doors to accommodation
Bedroom One
11'9 max X 10'7 max - Double glazed window to front, radiator
Bedroom Two
12'7 max X 11' max - Double glazed window to rear, radiator
Bedroom Three
8'9 X 5'5 -Double glazed window to front, radiator
Bathroom
8'4 X 4'11 - Smooth ceiling, inset spotlights, double glazed obscured window to rear, radiator, panel bath with mixer tap and wall mounted shower attachment, pedestal sink with mixer tap, low level WC
South-facing rear Garden
50'9 X 17'9 - Patio leading to lawn, side access, outside tap, timber shed, outbuilding
Outbuilding
15'5 X 9'6 - Smooth ceiling, cornice coving, double glazed windows and doors
What's included
Garden
Parking
TypeTerraced house
Bedrooms3
Bathrooms1
HeatingAsk Agent
MunicipalityLondon
Location
Map loading soon
Neighborhood data on demand
Nearby essentials will load when this section comes into view.
Listed on
Mortgage calculator
Estimated monthly payment
2.620 €/mo
Down payment10 % · 52.921 €
52.921 €476.285 € loan
Term
Total repayable786.116 €
Interest rate4.40 %
Representative estimate · Landomo is not a mortgage broker. · Rates updated April 2026