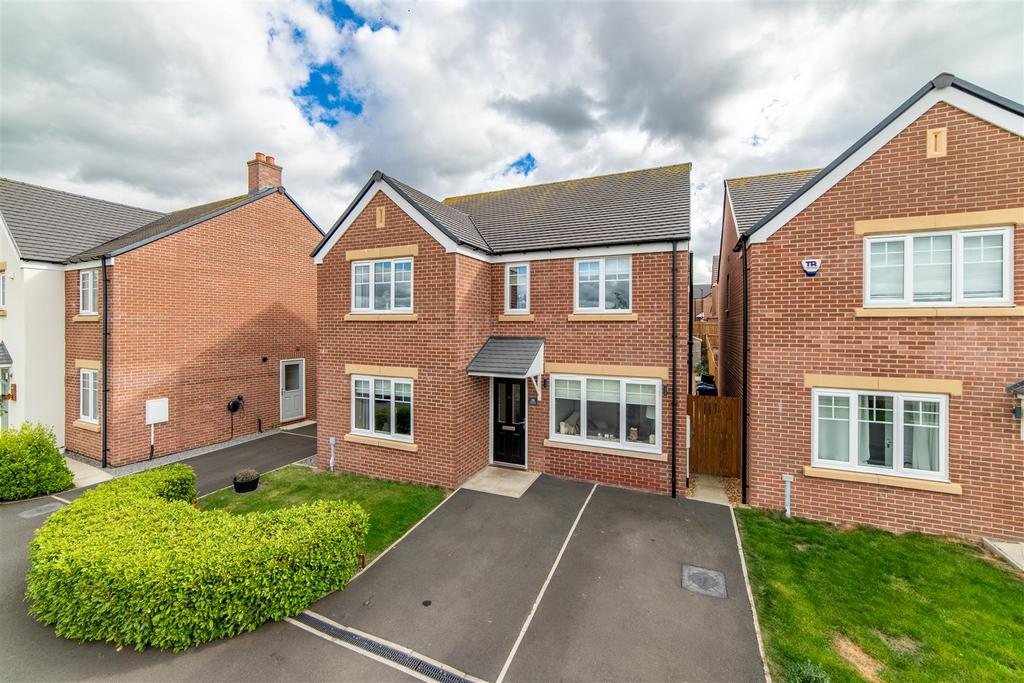
House for sale
Newcastle Upon Tyne
4 bedrooms·2 bathrooms
418.866 €
Listed Nov 3, 2026
About this listing
Beautifully presented four-bedroom detached home, built by Persimmon on the popular Augusta Park development, offering a particularly versatile layout with the added benefit of a converted integrated garage. The conversion has created a generous second reception room with a dedicated office space, providing valuable additional accommodation and making this a particularly flexible family home. The open-plan kitchen/diner/family room is a standout feature, with a triple-aspect layout creating an abundance of natural light and French doors connecting directly to the rear garden. Four bedrooms include three generous doubles, with the main bedroom further benefiting from an en-suite shower room. Cypress Point Grove is situated within the popular Augusta Park development in Dinnington, offering a desirable residential setting with convenient access to local amenities, schools and green spaces. The property is also well placed for access to Newcastle upon Tyne and surrounding areas, making it an appealing choice for families seeking a modern home in a well-connected location. The internal accommodation comprises: a welcoming entrance hallway with access to two separate reception rooms, including a useful second reception room created through the conversion of the original integrated garage, with a dedicated office space to the rear. A ground-floor WC and stairs to the first floor lead through to the impressive open-plan kitchen/diner/family room, which is fitted with a range of wall and base units, integrated appliances and enjoys a bright triple-aspect outlook with French doors and two additional windows. The first floor provides four well-proportioned bedrooms, including three doubles and a generous single bedroom. The main bedroom benefits from an en-suite shower room with a walk-in shower, while a well-appointed family bathroom with a shower over the bath serves the remaining bedrooms. Externally, the property benefits from a double driveway and small front lawn. To the rear is a good-sized, private garden with an extended patio, decking area, lawn and pathway leading to the garden shed, providing an excellent space for family life and entertaining. On The Ground Floor - Entrance Hall - Living Room - 4.40m x 3.25m (14'5" x 10'8") - Measurements taken from the widest points. Sitting Room - 3.76m x 2.64m (12'4" x 8'8") - Measurements taken from the widest points. Office - 1.14m x 2.64m (3'9" x 8'8") - Measurements taken from the widest points. Wc - Kitchen/Diner/Family Room - 2.71m x 7.41m (8'11" x 24'4") - Measurements taken from the widest points. On The First Floor - Landing - Bedroom - 4.39m x 3.25m (14'5" x 10'8") - Measurements taken from the widest points. Bedroom - 3.43m x 3.59m (11'3" x 11'9") - Measurements taken from the widest points. En-Suite Shower Room - 1.20m x 2.29m (3'11" x 7'6") - Measurements taken from the widest points. Bedroom - 2.98m x 2.29m (9'9" x 7'6") - Measurements taken from the widest points. Bathroom - 1.84m x 2.16m (6'0" x 7'1") - Measurements taken from the widest points. Store - Bedroom - 2.72m x 2.76m (8'11" x 9'1") - Measurements taken from the widest points. Disclaimer. - The information provided about this property does not constitute or form part of an offer or contract, nor may be it be regarded as representations. All interested parties must verify accuracy and your solicitor must verify tenure/lease information, fixtures & fittings and, where the property has been extended/converted, planning/building regulation consents. All dimensions are approximate and quoted for guidance only as are floor plans which are not to scale and their accuracy cannot be confirmed. Reference to appliances and/or services does not imply that they are necessarily in working order or fit for the purpose.
What's included
Garden
TypeVilla
Bedrooms4
Bathrooms2
HeatingAsk Agent
Location
Map loading soon
Neighborhood data on demand
Nearby essentials will load when this section comes into view.
Mortgage calculator
Estimated monthly payment
2.074 €/mo
Down payment10 % · 41.887 €
41.887 €376.979 € loan
Term
Total repayable622.210 €
Interest rate4.40 %
Representative estimate · Landomo is not a mortgage broker. · Rates updated April 2026