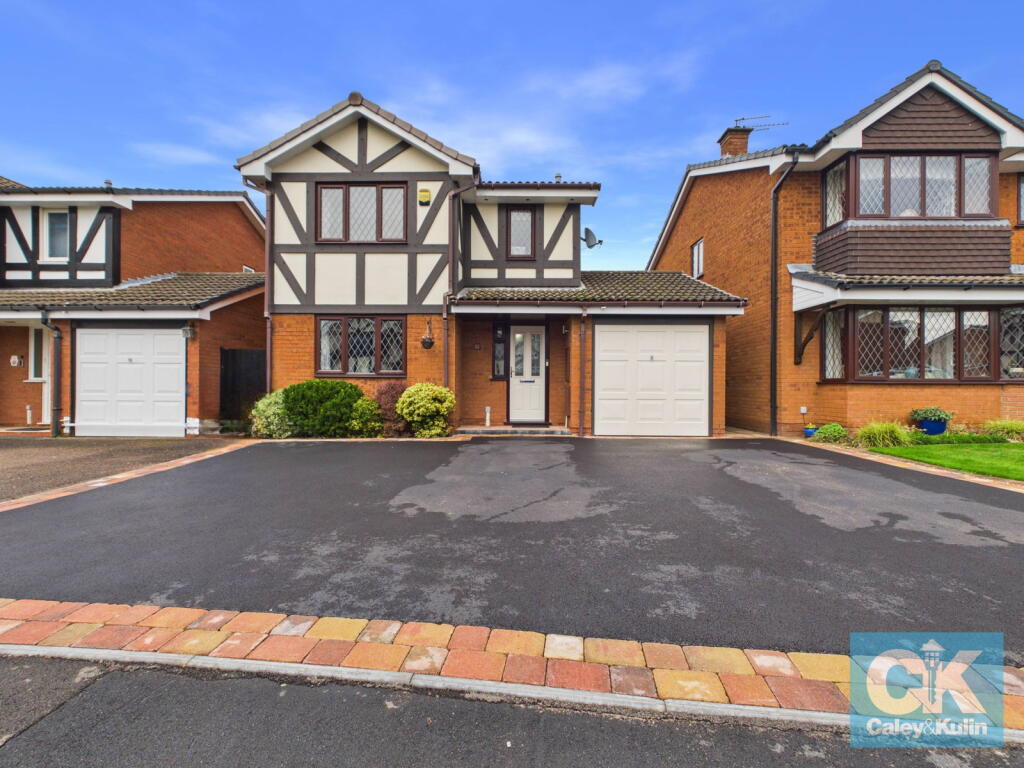
House for sale
South Staffordshire, Penkridge
3 bedrooms·3 bathrooms
468.243 €
Listed Nov 4, 2026
About this listing
*** OUR OPENING TIMES ARE 9AM-9PM, 7 DAYS A WEEK! ***
*** 360 VIRTUAL TOUR AVAILABLE – CLICK THE LINK IN THE ADVERT ***
Occupying a particularly desirable position within an exclusive and highly regarded residential development in the heart of Penkridge, this beautifully presented, three-bedroom, detached residence offers an appealing blend of space, versatility and comfortable contemporary living. Boasting generously proportioned accommodation, a wonderful arrangement of reception spaces, a substantial driveway, garage and an attractive established rear garden, this is a home that effortlessly lends itself to modern family life.
Presented in excellent, move-in ready condition, the property has been thoughtfully arranged to provide a natural flow between its living spaces, with a versatile layout offering considerable flexibility for both everyday living and entertaining.
An inviting entrance hall provides a lovely first impression, setting the tone for the accommodation beyond, with access to the principal ground-floor rooms and stairs rising to the first floor.
The elegant lounge is a beautifully proportioned reception room, offering a wonderfully comfortable environment in which to relax and unwind. Generous in size, it provides ample space for a variety of furnishings, while glazed double doors open through to the separate dining room, creating a lovely sense of connection between the principal reception spaces. Equally suited to more formal occasions, family gatherings or everyday dining, this is a versatile room that can readily adapt to the needs of its new owners.
The dining room enjoys a particularly attractive outlook, with French doors opening directly into the spacious conservatory beyond. A wonderful addition to the living accommodation, the conservatory provides an abundance of natural light and enjoys delightful views across the rear garden. Offering an additional reception space that can be enjoyed throughout the year, it provides the perfect setting for a relaxed sitting area, morning coffee or entertaining, with the garden providing a beautiful natural backdrop.
The kitchen is both stylish and exceptionally practical, fitted with an extensive range of contemporary wall and base units, complemented by generous work surfaces and providing excellent storage and preparation space. The well-considered arrangement creates a highly functional environment, with ample provision for appliances and everything required for modern day-to-day living. The adjoining utility room is a particularly useful addition, providing further storage, an additional sink and space for laundry appliances, together with convenient external access. A guest cloakroom completes the ground-floor accommodation.
The first floor continues the sense of space, providing three well-appointed bedrooms, comprising two generous doubles and a good-sized single. Each bedroom benefits from fitted storage, creating practical and well-presented personal spaces. The principal bedroom is a particularly appealing retreat, offering generous proportions, fitted wardrobes and the added luxury of a private en-suite shower room. The remaining bedrooms are served by the family bathroom, completing the accommodation.
The property enjoys an attractive and generous frontage, with a substantial driveway providing ample off-road parking for multiple vehicles and leading to the garage, which offers further secure parking or valuable storage.
To the rear, the garden provides a lovely extension of the living accommodation, offering a generous and established outdoor space with excellent potential for both relaxation and entertaining. A spacious paved terrace creates an ideal setting for al fresco dining and summer gatherings, with the remainder predominantly laid to lawn and framed by established shrubs, mature planting and attractive greenery. The combination of patio and lawn provides a pleasing balance of entertaining and recreational space, creating an inviting garden to enjoy throughout the seasons.
The Location
Penkridge is widely regarded as one of Staffordshire's most desirable villages, combining traditional charm and a strong community atmosphere with an excellent range of amenities and convenient transport connections. Ideally positioned within easy reach of the village centre, the property benefits from an attractive selection of independent boutiques, shops, cafés, restaurants and everyday conveniences, alongside well-regarded local schooling.
The surrounding Staffordshire countryside provides a wonderful setting for outdoor pursuits, with an abundance of picturesque walks and open spaces to explore. Despite its appealing village atmosphere, Penkridge is exceptionally well connected, with a railway station and convenient access to the wider road network, making it an excellent choice for those commuting to Stafford, Wolverhampton and further afield.
Offering the perfect balance of space, comfort and convenience, the property is ready to welcome its next owners, with scope to personalise and create a home perfectly suited to their own lifestyle. Properties of this nature and in such a desirable position are always highly sought after and an early internal inspection is strongly recommended to fully appreciate the quality, space and lifestyle on offer.
*** Take a full tour of the property from the comfort of your home — simply click the 360° video tour link in this advert ***
Do you need a mortgage? Do you need a valuation on your current home? If so then a member of our British Property Gold Award Winning team can book you a free, no obligation appointment.
Our main areas include Cannock, Penkridge, Stafford, Wolverhampton and all surrounding areas.
Tenure - Freehold
Council Tax Band - D
EPC Rating - C
Anti-Money Laundering (AML) & ID Checks
Once an offer is accepted on a property marketed by Caley & Kulin Ltd. We are required to complete verification checks on all buyers and to apply ongoing monitoring until the transaction is concluded.
Whilst this is the responsibility of Caley & Kulin Ltd. We use the third party services of Move Reports UK Ltd. To verify clients identity.
The cost of these checks is £30.00 including VAT per buyer.
This will not effect your credit history as it is not a credit check.
This is an up front cost and payable when an offer is agreed, prior to the memorandum of sale being issued. The charge is non-refundable.
Ground Floor
Entrance Hallway - 4.14m x 1.85m (13'6" x 6'0")
Lounge - 5.12m x 3.43m (16'9" x 11'3")
Dining Room - 3.08m x 2.95m (10'1" x 9'8")
Conservatory - 3.16m x 2.43m (10'4" x 7'11")
Kitchen - 2.96m x 3.29m (9'8" x 10'9")
Utility - 2m x 1.52m (6'6" x 4'11")
Guest WC - 0.91m x 1.51m (2'11" x 4'11")
Landing - 1.4m x 3.49m (4'7" x 11'5")
Bedroom One - 2.72m x 3.76m (8'11" x 12'4")
En-suite Shower Room - 1.69m x 1.54m (5'6" x 5'0")
Bedroom Two - 2.95m x 3.18m (9'8" x 10'5")
Bedroom Three - 2.39m x 2.18m (7'10" x 7'1")
Bathroom - 1.92m x 1.66m (6'3" x 5'5")
Outside
Front
Garage - 5.4m x 2.52m (17'8" x 8'3")
Rear
What's included
Terrace
Garage
Parking
TypeDetached house
Bedrooms3
Bathrooms3
HeatingDouble Glazing, Central
MunicipalitySouth Staffordshire
Location
Map loading soon
Neighborhood data on demand
Nearby essentials will load when this section comes into view.
Listed on
Mortgage calculator
Estimated monthly payment
2.319 €/mo
Down payment10 % · 46.824 €
46.824 €421.419 € loan
Term
Total repayable695.558 €
Interest rate4.40 %
Representative estimate · Landomo is not a mortgage broker. · Rates updated April 2026