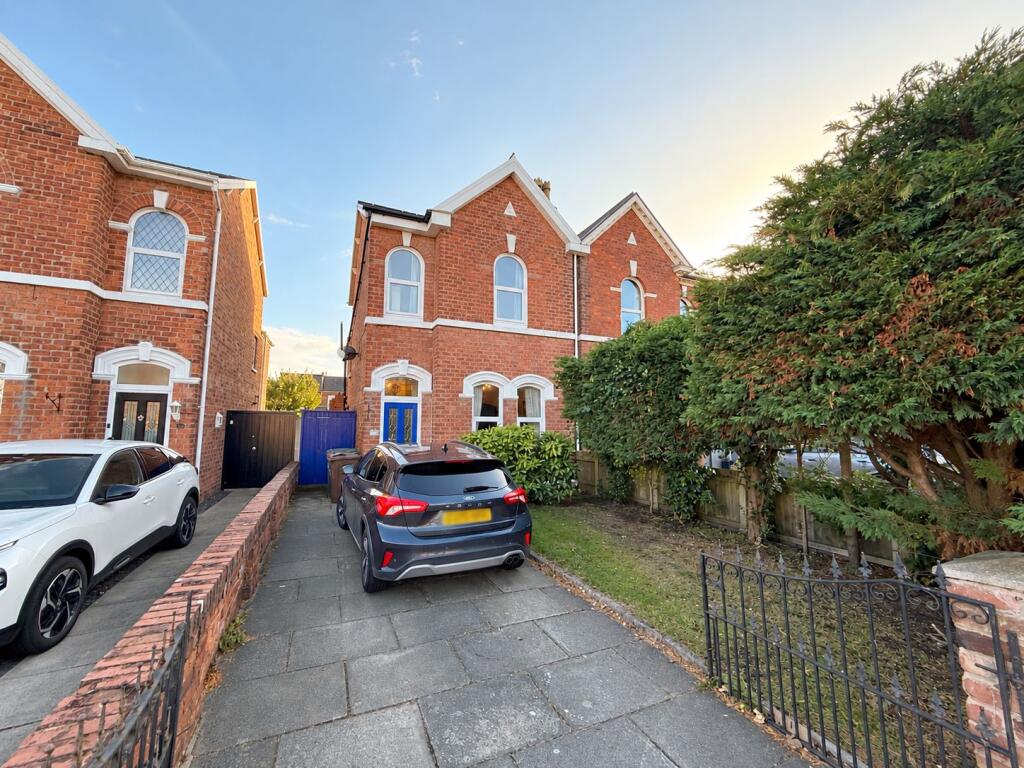
House for sale
Sefton, Liverpool City Region
2 bedrooms·1 bathroom
251.256 €
Listed Oct 30, 2026
About this listing
A two-bedroom semi-detached Victorian house on Poulton Road, Southport, offering a blend of period character and modern living in a highly convenient location. The ground floor boasts a welcoming entrance hall with parquet flooring, leading to a comfortable lounge that flows seamlessly into a spacious dining room, both featuring attractive period details. The L-shaped breakfast kitchen is a true highlight, providing ample space for culinary creativity and opening directly into a bright conservatory that overlooks the rear garden. Upstairs, two generously sized bedrooms offer peaceful retreats, complemented by a stylish bathroom featuring a free-standing claw and ball foot bath. Outside, the property benefits from off-road parking for two vehicles at the front, while the private rear garden, with its lawn, patio area, and substantial shed, provides an ideal space for outdoor relaxation and entertaining. Situated in a popular area, Poulton Road offers easy access to local amenities, transport links, and all that Southport has to offer. Early viewing is highly recommended to appreciate the appeal of this delightful home.
Enclosed Vestibule
Composite outer door, inner door with stained glass and leaded insert and leading to...
Entrance Hall
Parquet flooring, stairs to the first floor.
Lounge - 3.25m x 3.76m (10'8" x 12'4")
Two Upvc double glazed windows overlooking the front garden. Parquet flooring extending into the dining room, living flame coal effect gas fire, attractive surround with decorative tiled interior and tiled hearth. Archway to...
Dining Room - 3.73m x 3.43m (12'3" x 11'3" extending to 12'11" overall)
Fixture cupboard to the chimney recess, fire place with a feature ornamental cast iron and range. Parquet flooring.
L Shaped Breakfast Kitchen - 2.44m x 4.88m (8'0" extending to 17'4" x 16'0")
Tiled flooring, a range of base units with cupboards and drawers, wall cupboards, glazed cupboards, plate rail and spice drawers. Tiled working surfaces and mid way wall tiling, recess for range style cooker with cooker hood above, plumbing for washing machine. Upvc double glazed window overlooking the rear garden. Breakfast area and glazed double doors lead to...
Conservatory - 4.52m x 2.77m (14'10" x 9'1" overall)
Upvc double glazed windows and double door lead to the rear garden.
First Floor Landing
Stained glass and leaded window.
Bedroom 1 - 3.28m x 4.98m (10'9" x 16'4")
Two Upvc double glazed windows.
Bedroom 2 - 3.71m x 3.25m (12'2" x 10'8")
Upvc double glazed window. Access to loft.
Bathroom - 2.44m x 2.18m (8'0" x 7'2")
Free standing claw and ball foot bath with telephone style mixer tap and shower, wash hand basin, WC. Part tiled walls, towel rail/ radiator. Upvc double glazed window.
Outside
The property stands in gardens to the front and rear. Off road car parking to the front for two vehicles. The rear garden has lawn, patio are and substantial shed measuring 20' x 9'9".
Council Tax
Sefton MBC band B.
Tenure
Freehold.
Mobile Phone Signal
Check signal strengths by clicking this link:
Broadband
Check the availability by clicking this link:
What's included
Parking
TypeSemi-detached house
Bedrooms2
Bathrooms1
HeatingGas, Double Glazing, Gas Central
MunicipalitySefton
Location
Map loading soon
Neighborhood data on demand
Nearby essentials will load when this section comes into view.
Listed on
Mortgage calculator
Estimated monthly payment
1.244 €/mo
Down payment10 % · 25.126 €
25.126 €226.130 € loan
Term
Total repayable373.231 €
Interest rate4.40 %
Representative estimate · Landomo is not a mortgage broker. · Rates updated April 2026