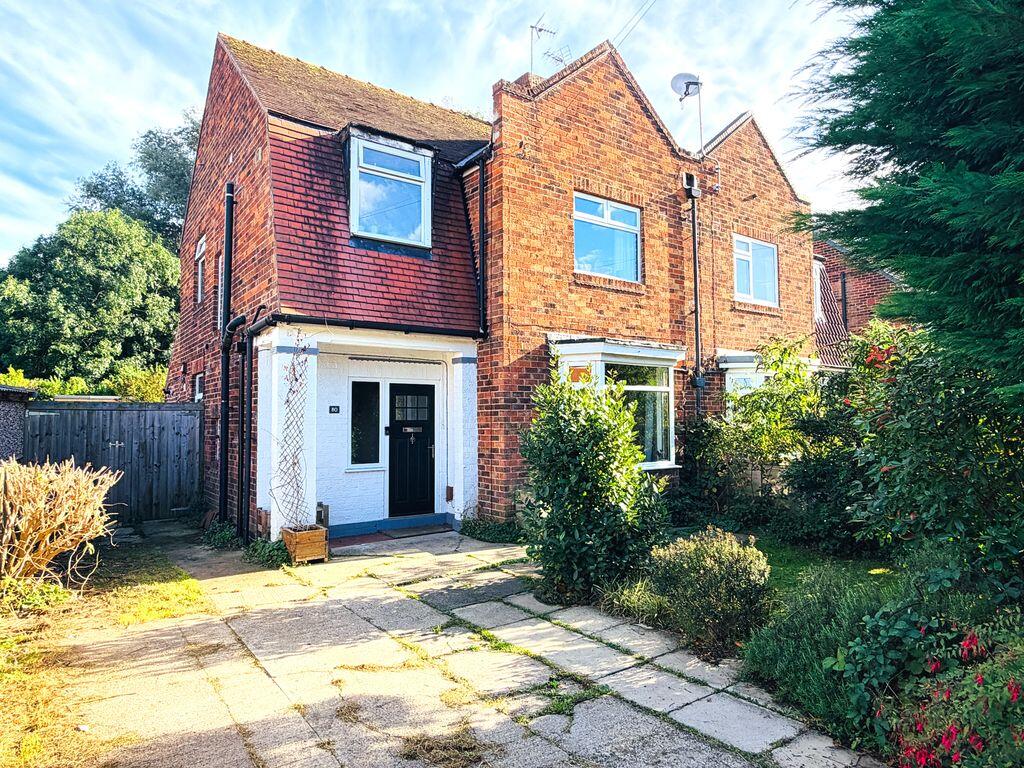
House for sale
York
3 bedrooms·1 bathroom
396.553 €
Listed Oct 9, 2026
About this listing
Bishops Personal Agents offer for sale just a short distance out of the city of York, an excellent three-bedroom semi-detached family home with fabulous gardens, backing onto Fishponds Wood and a garden studio. Offering the best in city suburb living, located to the south/west of York in Acomb, well situated with easy access to the outer ring road and into the York City Centre. Also with local shops, popular schools including the catchment of Manor Church of England School and the vibrant Acomb shopping centre close at hand. This property will be very popular with a multitude of purchasers, including first time buyers, professional couples, families and those looking to retire. Another great thing about this house is that there is still further potential to add your own stamp and style by converting the attic space for an extra bedroom or extending to the side and rear. Benefiting from double glazing and gas central heating, briefly comprises; Entrance porch and hallway, with a staircase to the first floor. Doors leads us into the reception rooms, where to the right, we find the spacious bay fronted dining room, ideal for evening meals and dinner parties, which in turn opens to rear living room, the focal point being the feature cast iron fireplace and patio doors leading out into the gardens. Both rooms are enhanced with stripped wooden flooring. We also find the kitchen, with a range of green fitted units, opening to a handy utility area with a door leading out to the gardens, completing the ground floor. The stairwell leads up to the first-floor landing, with three well-proportioned bedrooms and a family bathroom. Outside to the front of the house, we find a lawned garden area and ample off-street parking on a driveway. Leading though gates to the rear the house, we also find generous lawned gardens, which have been well maintained, enhanced with a paved patio areas, just right for outside entertaining and well stocked perennials, flowering plants and trees, a haven for wildlife and for those green fingered buyers, who like pottering in the garden or simply relaxing on summer evenings. We also discover a garden studio to the end of the garden, perfect for those who work from home or as a workshop. In summary, this superb property provides an exceptional opportunity to secure a home in a very popular location. The house is ideally placed for the commuter, lying just under three miles from York city centre and within easy reach of the York outer ring road, plus there is the Poppleton station not too far away, to take you direct into York, Harrogate and Leeds. An early internal inspection is highly recommended to fully appreciate this charming family home!
Entrance Hall
Entrance door to the hallway, double glazed window to the side aspect and radiator*. Stairs leading to the first floor. Doors leading to...
Dining Room
12' 2'' x 11' 11'' (3.71m x 3.63m) Into bay
Double glazed bay windows to the front aspect, ceiling coving, stripped wood floor and radiator*. Opening to...
Living Room
13' 5'' x 11' 11'' (4.09m x 3.63m)
Double glazed patio doors to the rear aspect, feature cast iron fireplace with tiled insets and Adams style surround, ceiling coving, stripped wood floor, tv point* and radiator*.
Kitchen
9' 9'' x 8' 8'' (2.97m x 2.64m)
Fitted kitchen with a range of green wall and base units with matching work surface over, incorporating a ceramic sink with mixer taps, integral appliances include a gas oven*, 4 x gas hobs*, extractor hood over*, dishwasher*, pantry double glazed windows to the side aspect and radiator*. Opening to...
Utility room
9' 4'' x 5' 6'' (2.84m x 1.68m)
Matching work surface, wall mounted boiler*, plumbing for a washing machine*, space for a dryer, space for upright fridge freezer, windows to the rear aspect and a door leading to the garden.
First Floor Landing
Double glazed window to the side aspect and loft hatch. Doors leading to...
Bedroom 1
12' 6'' x 11' 11'' (3.81m x 3.63m)
Double glazed windows to the rear aspect, feature cast iron fireplace, built in wardrobes, stripped wood floor and radiator*.
Bedroom 2
11' 11'' x 10' 7'' (3.63m x 3.22m)
Double glazed windows to the front aspect and radiator*.
Bedroom 3
9' 3'' x 8' 9'' (2.82m x 2.66m)
Double glazed windows to the side aspect and radiator*.
Bathroom
8' 10'' x 5' 7'' (2.69m x 1.70m)
White three piece suite comprising; A bath with mixer taps and mains shower head attachment, pedestal wash hand basin, low level wc, double glazed windows to the front and aspect, built in cupboard and roll top radiator*.
Garden Studio
17' 4'' x 9' 1'' (5.28m x 2.77m)
Garden studio with double-glazed bi folding doors overlooking the garden, power and down lighting* and electric wall heater*.
Outside
Outside to the front of the house, we find a lawned garden area and ample off-street parking on a driveway. Leading though gates to the rear the house, we also find generous lawned gardens, which have been well maintained, enhanced with a paved patio areas, just right for outside entertaining and well stocked perennials, flowering plants and trees, a haven for wildlife and for those green fingered buyers, who like pottering in the garden or simply relaxing on summer evenings. We also discover a garden studio to the end of the garden, perfect for those who work from home or as a workshop.
Agents Note
Epc rating D, Council tax band C.
Broadband supplier: Zen Full Fibre.
Broadband speed: Standard Speed.
Water supplier: Yorkshire Water.
Gas supplier: Octopus Energy.
Electricity supplier: Octopus Energy.
What's included
Terrace
Garden
Parking
Fireplace
TypeSemi-detached house
Bedrooms3
Bathrooms1
Energy ClassD
HeatingAsk Agent
Location
Map loading soon
Neighborhood data on demand
Nearby essentials will load when this section comes into view.
Listed on
Mortgage calculator
Estimated monthly payment
1.964 €/mo
Down payment10 % · 39.655 €
39.655 €356.898 € loan
Term
Total repayable589.066 €
Interest rate4.40 %
Representative estimate · Landomo is not a mortgage broker. · Rates updated April 2026