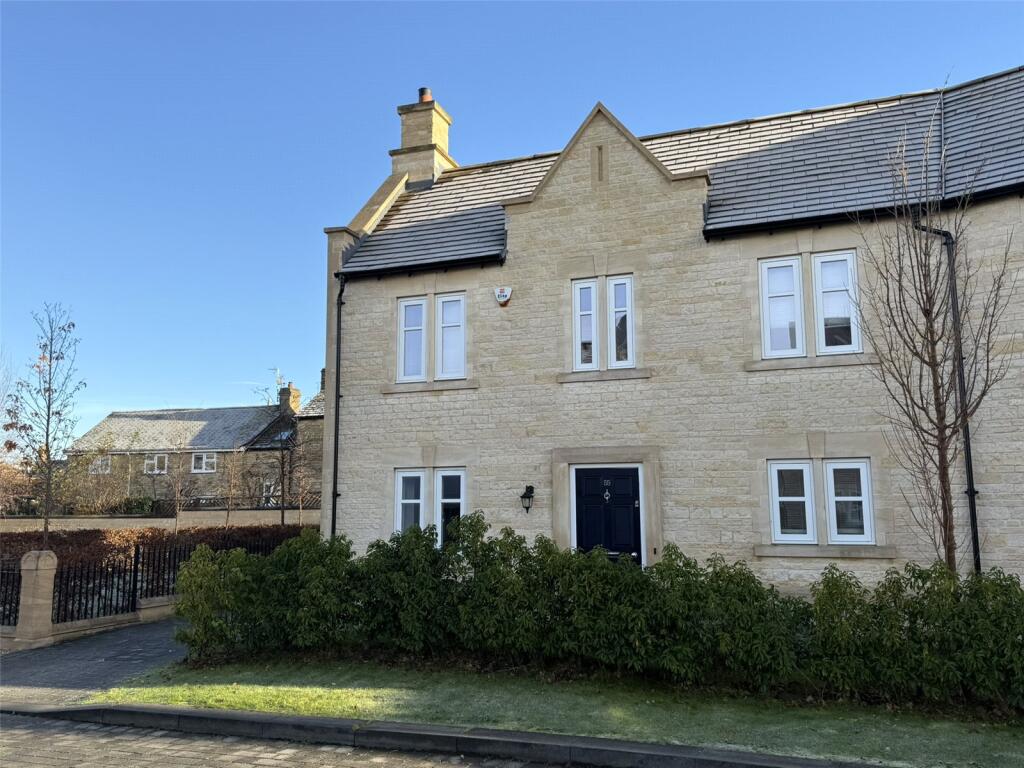
House to rent
Peterborough
3 bedrooms·2 bathrooms
3.176 €/mo
Listed Nov 6, 2026
About this listing
Situated within the highly sought-after Cecil Square area of the historic market town of Stamford, this spacious character-built home combines traditional charm with modern living and offers exceptionally well-presented accommodation throughout.
The property benefits from a generous kitchen/breakfast room fitted with a range of integrated Neff appliances, creating an excellent space for both everyday living and entertaining. Additional ground floor accommodation includes a spacious living room, separate dining room/snug and cloakroom.
To the first floor, the principal bedroom benefits from an en suite shower room, whilst two further double bedrooms are served by a substantial family bathroom. The property was re-carpeted throughout in 2024, enhancing the fresh and well-maintained feel of the accommodation.
Externally, the property enjoys an enclosed rear garden and off-road parking via a private driveway.
Ideally located within walking distance of Stamford's excellent amenities, schools, restaurants and leisure facilities, the property also benefits from convenient access to Stamford railway station. Regular services provide connections to Peterborough, where direct services operate to London King's Cross via the East Coast Main Line, while additional rail links offer access to Birmingham and major northern destinations including York, Newcastle and Edinburgh. Combined with excellent road links via the A1, Stamford is ideally positioned for both commuters and those travelling further afield.
ACCOMMODATION
Ground Floor
Kitchen/Breakfast Room: 6.30m x 4.34m (max)
Living Room: 5.10m x 4.30m
Dining Room/Snug: 4.10m x 2.85m
Cloakroom: 1.90m x 1.50m
First Floor
Principal Bedroom: 4.50m x 4.30m
En Suite: 3.00m x 1.20m
Bedroom Two: 4.50m x 4.40m
Bedroom Three: 3.20m x 3.00m
Family Bathroom: 5.02m x 3.15m (max)
Landing: 5.80m x 1.75m
KEY INFORMATION
Available from 8th January 2027
Unfurnished
Integrated oven, gas hob, washing machine and dishwasher included
EPC Rating: B
Council Tax Band: E (South Kesteven District Council)
Gas central heating
Private driveway parking
Holding Deposit: £610
Security Deposit: £3,055
This property falls under the portfolio of Burghley House Preservation Trust Ltd
What's included
Garden
Parking
TypeSemi-detached house
Bedrooms3
Bathrooms2
Energy ClassB
HeatingAsk Agent
Location
Map loading soon
Neighborhood data on demand
Nearby essentials will load when this section comes into view.