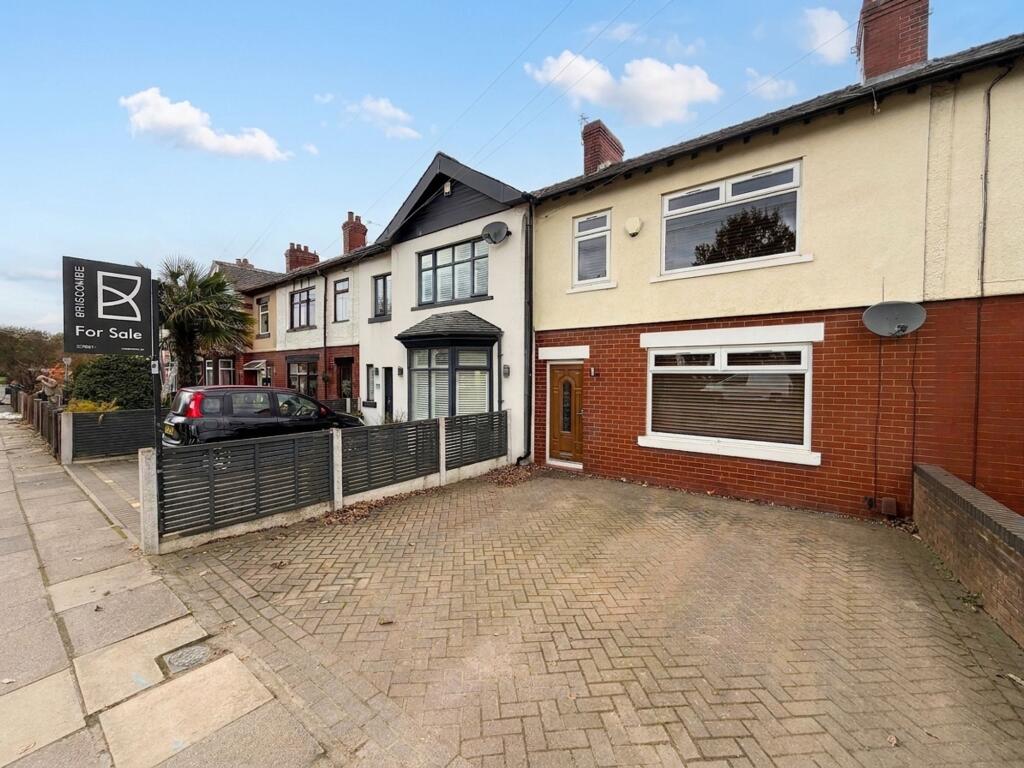
House for sale, 83 m²
Manchester
3 bedrooms·1 bathroom
311.695 €
3.756 €/m²
Listed Oct 6, 2026
About this listing
Briscombe are pleased to present this three-bedroom terraced house offered on a chain free basis which enjoys a desirable position in the popular Worsley location of Mosley Common.
To the front, the property benefits from open views over playing fields, creating a pleasant outlook and a sense of space. On the ground floor the accommodation is well-proportioned, with a separate living area and a modern kitchen diner. On the first floor the three bedrooms are accompanied by a family bathroom.
To the rear, there is a good size garden, perfect for outdoor entertaining or family activities. The garden is mainly laid to lawn, offering plenty of space for children to play or for keen gardeners to create their ideal outdoor retreat.
The property is ideally placed for families, with good local schooling nearby and excellent transport links providing easy access to Manchester and the surrounding areas.
Additional benefits include driveway parking for off-road parking.
This home presents an excellent opportunity for buyers seeking a well-located property with ample outdoor space in a sought-after residential area.
EPC rating of C
Wigan Council Tax Band A
Long leasehold term with 921 years remaining (awaiting ground rent details).
EPC Rating: C
Entrance Hall
External door to the front elevation. Staircase leads to the first floor landing. Internal door leads through to:
Lounge
4.49m x 4.55m
Window to the front elevation. Under stairs store. Open to:
Kitchen/Diner
2.7m x 5.55m
French doors to the rear elevation. Window to the side elevation. Inset spotlights. Fitted with a range of wall and base units complete with integrated appliances including double oven, hob and hood.
Landing
Loft access hatch. Internal doors lead through to:
Bedroom One
3.36m x 3.54m
Window to the front elevation.
Bedroom Two
3.7m x 2.7m
Window to the rear elevation.
Bedroom Three
2.53m x 2.0m
Window to the front elevation.
Bathroom
2.68m x 2.7m
Window to the rear elevation. Fully tiled walls and floor. Fitted with a free standing bath, vanity hand wash basin, a low level W.C and a walk in shower. Inset spotlights.
What's included
Terrace
Parking
TypeTerraced house
Living Area83 m²
Bedrooms3
Bathrooms1
Energy ClassC
HeatingAsk Agent
Location
Map loading soon
Neighborhood data on demand
Nearby essentials will load when this section comes into view.
Listed on
Mortgage calculator
Estimated monthly payment
1.543 €/mo
Down payment10 % · 31.170 €
31.170 €280.525 € loan
Term
Total repayable463.011 €
Interest rate4.40 %
Representative estimate · Landomo is not a mortgage broker. · Rates updated April 2026