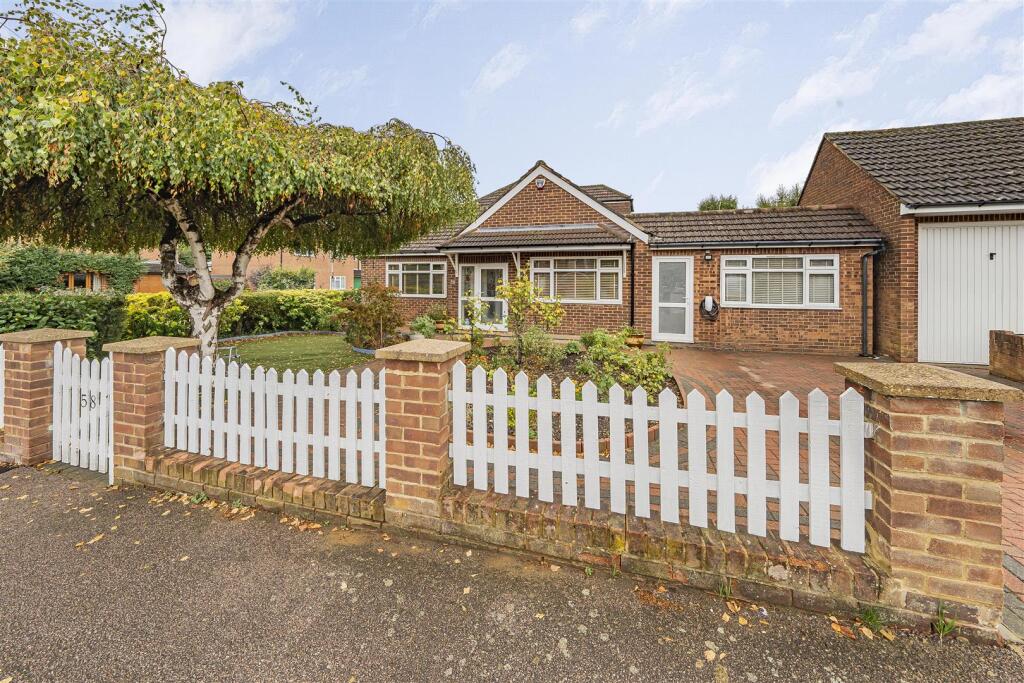
House for sale, 195 m²
St Albans
5 bedrooms·3 bathrooms
1.035.993 €
5.313 €/m²
Listed Oct 9, 2026
About this listing
Located in the heart of Bricket Wood, Jenkins Avenue presents a remarkable opportunity to acquire a deceptively spacious detached bungalow, boasting an impressive 2,102 square feet of living space. This charming chalet-style home features two inviting reception rooms, perfect for both relaxation and entertaining.
The modern kitchen and dining area is designed for contemporary living, providing a welcoming space for family meals and gatherings, also the added benefit of a utility room adds daily convenience. Continuing on the ground floor, you will find three well-proportioned bedrooms, complemented by two stylish bathrooms, ensuring comfort and convenience for all residents. Additionally, a dedicated office space offers an ideal environment for homeworkers or the potential to be transformed into a room that suits your personal needs.
Venturing to the first floor, you will discover two further bedrooms and an additional bathroom, providing ample accommodation for family or guests. The property is thoughtfully designed with plenty of eaves storage, ensuring that space is maximised throughout.
Outside, the well-maintained rear garden is a delightful retreat, featuring a winding patio and an artificial lawn, perfect for outdoor entertaining or simply enjoying the fresh air. The front of the property boasts ample off-street parking, while the charming front garden enhances the overall curb appeal.
Conveniently located, this home is within close proximity to local amenities, excellent road links, and highly regarded schools, making it an ideal choice for families and professionals alike. This property truly offers a blend of comfort, style, and practicality, making it a must-see for anyone seeking a new home in this desirable area.
Reception Room - 5.18mx3.96m (17'0x13'0) -
Kitchen/Dining Room - 6.40mx5.82m (21'0x19'1) -
Utility - 4.27mx3.58m (14'0x11'9) -
Bedroom One - 4.27mx3.96m (14'0x13'0) -
Bedroom Two - 4.27mx3.15m (14'0x10'4) -
Bedroom Three - 3.81mx3.12m (12'6x10'3) -
Bedroom Four - 4.11mx3.28m (13'6x10'9) -
Bedroom Five - 4.60mx3.66m (15'1x12'0) -
Office/Bedroom - 3.96mx2.46m (13'0x8'1) -
What's included
Garden
Parking
TypeDetached house
Living Area195 m²
Bedrooms5
Bathrooms3
HeatingAsk Agent
Location
Map loading soon
Neighborhood data on demand
Nearby essentials will load when this section comes into view.
Listed on
Mortgage calculator
Estimated monthly payment
5.130 €/mo
Down payment10 % · 103.599 €
103.599 €932.394 € loan
Term
Total repayable1.538.930 €
Interest rate4.40 %
Representative estimate · Landomo is not a mortgage broker. · Rates updated April 2026