House for sale, 86 m²
Southampton
3 bedrooms·1 bathroom
299.832 €
3.486 €/m²
Listed Sep 21, 2026
About this listing
A THREE-BEDROOM MID-TERRACED HOME WITH EXCELLENT POTENTIAL TO EXTEND, IDEALLY LOCATED ON LUDLOW ROAD, SO19 - BENEFITED BY NO ONWARD CHAIN
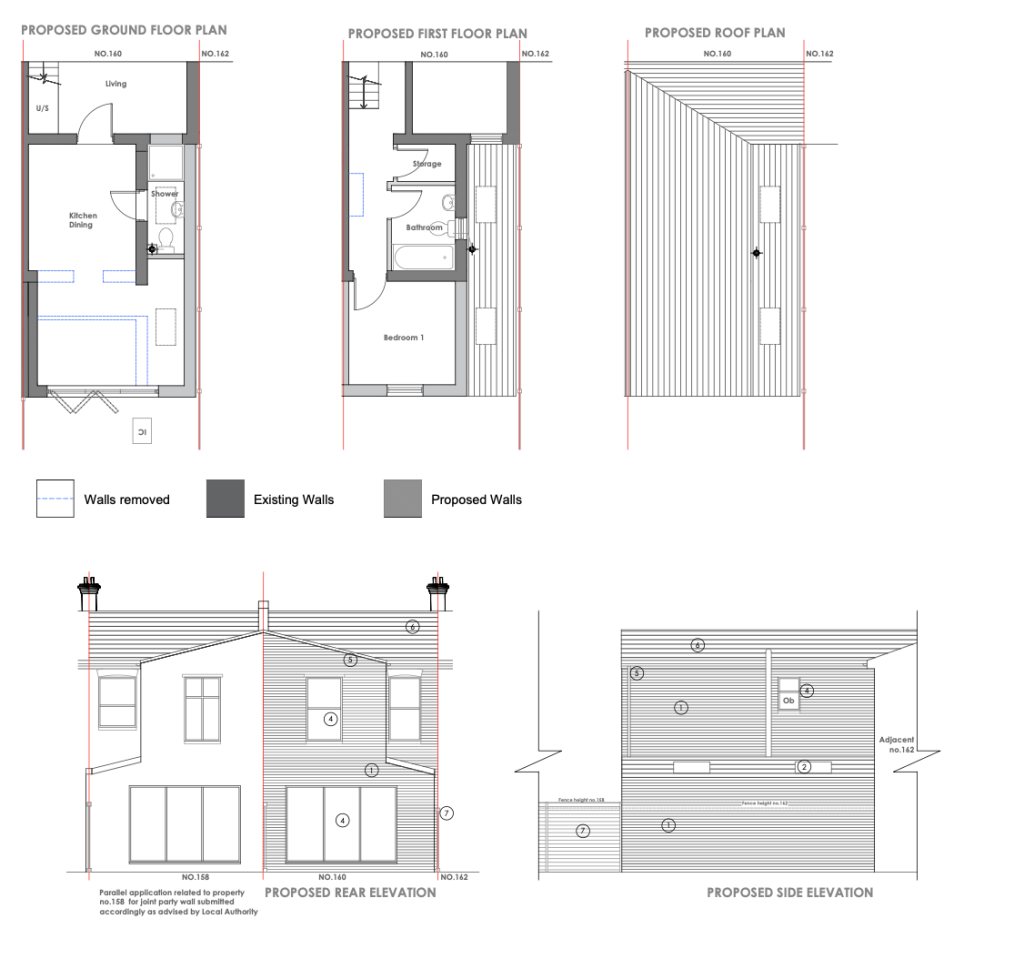
An exciting opportunity to acquire this three-bedroom mid-terraced home, situated in a popular residential location on Ludlow Road, SO19. Offering well-proportioned accommodation, this property represents an excellent opportunity for buyers looking to create a fantastic family home, with the added benefit of architectural plans already prepared for potential extensions.
The property provides a practical layout across two floors and offers a blank canvas for a new owner to modernise and personalise to their own requirements. Whether you are a first-time buyer, growing family, investor or purchaser looking for a project with scope to add value, this home offers considerable potential. Upon entering, the property leads into a welcoming entrance area with access through to the main living accommodation. The ground floor offers a generous reception space which provides flexibility for comfortable family living and entertaining. The kitchen is positioned to the rear and provides access towards the garden, creating the opportunity to develop a more contemporary open-plan living and dining arrangement, subject to the relevant permissions and works being carried out.
Family Bathroom Is Located At The Rear Of The Kitchen.
Upstairs, the property offers three bedrooms, providing flexible accommodation for families, home working or guests. While the overall layout provides plenty of scope for a purchaser to modernise and improve the accommodation to suit their individual needs.
One of the property's key attractions is the potential to extend. Architectural/extension plans have already been drawn up, giving prospective purchasers an excellent starting point when considering how the property could be enlarged and improved.
Plans could provide an opportunity to significantly enhance the existing accommodation and create a larger, more versatile home. This makes the property particularly appealing to buyers seeking a home with the potential to add value through improvement and extension.
Externally, the property benefits from a rear garden, providing useful outdoor space for children, entertaining or simply enjoying the warmer months. The garden also adds further potential for landscaping and creating a more attractive outdoor living area.
The Foundations Of The Proposed Garage Works Have Been Laid But Not Completed.
The Location
Ludlow Road is conveniently positioned within SO19, providing access to a range of local amenities, schools, shops and transport links. The surrounding area offers a mixture of residential properties and provides convenient access towards Southampton city centre and the wider road network.
Overall, this is a property that offers far more than simply its current accommodation. With three bedrooms, a practical mid-terrace layout, rear garden and plans already prepared for potential extensions, this home provides an exciting opportunity for someone looking to create a larger and more individual property.
Early viewing is highly recommended to appreciate both the current accommodation and the future potential this property offers.
Useful Additional Information
Tenure : Freehold
Council Tax Band - B - Southampton City Council
Seller Position : NO ONWARD CHAIN
Build Year : Circa 1900's
Heating : Gas Central
Parking : On Street
Potential Rental Income : £1750 PCM
Planning Reference Number : Southampton City Council - 21/01640/FUL
Anti-Money Laundering (AML) Checks
In line with UK Anti-Money Laundering Regulations, all successful buyers will be required to complete identity and source-of-funds checks. A charge of £60 inc VAT per person applies for these checks. To ensure compliance, buyer details will be shared with a third-party AML provider who will contact you directly to complete the verification process. This is a legal requirement placed upon estate agents and is designed to protect all parties involved in the transaction.
Important Notice & Disclaimer
These particulars are issued in good faith and are believed to be correct; however, they do not constitute any part of an offer or contract. Measurements, areas and distances are approximate and provided as a guide only. Prospective buyers must satisfy themselves as to the accuracy of all information, fixtures and fittings, and services prior to exchange of contracts. No tests have been carried out on services, appliances or systems referred to in these particulars.
AI Image Disclaimer
Some photographs within this property advert have been digitally enhanced using AI to improve lighting, colour balance, clarity and presentation, and may include the removal of personal belongings or temporary clutter. No permanent structural features, fixtures, fittings, room dimensions or material characteristics of the property have been intentionally altered. Prospective buyers should rely on their own inspection of the property and satisfy themselves as to its condition, layout and appearance.
What's included
Terrace
TypeTerraced house
Living Area86 m²
Bedrooms3
Bathrooms1
HeatingGas, Double Glazing, Gas Central
Location
Map loading soon
Neighborhood data on demand
Nearby essentials will load when this section comes into view.
Listed on
Mortgage calculator
Estimated monthly payment
1.485 €/mo
Down payment10 % · 29.983 €
29.983 €269.849 € loan
Term
Total repayable445.390 €
Interest rate4.40 %
Representative estimate · Landomo is not a mortgage broker. · Rates updated April 2026