House for sale
Peterborough
2 bedrooms·1 bathroom
248.095 €
Listed Oct 4, 2026
About this listing
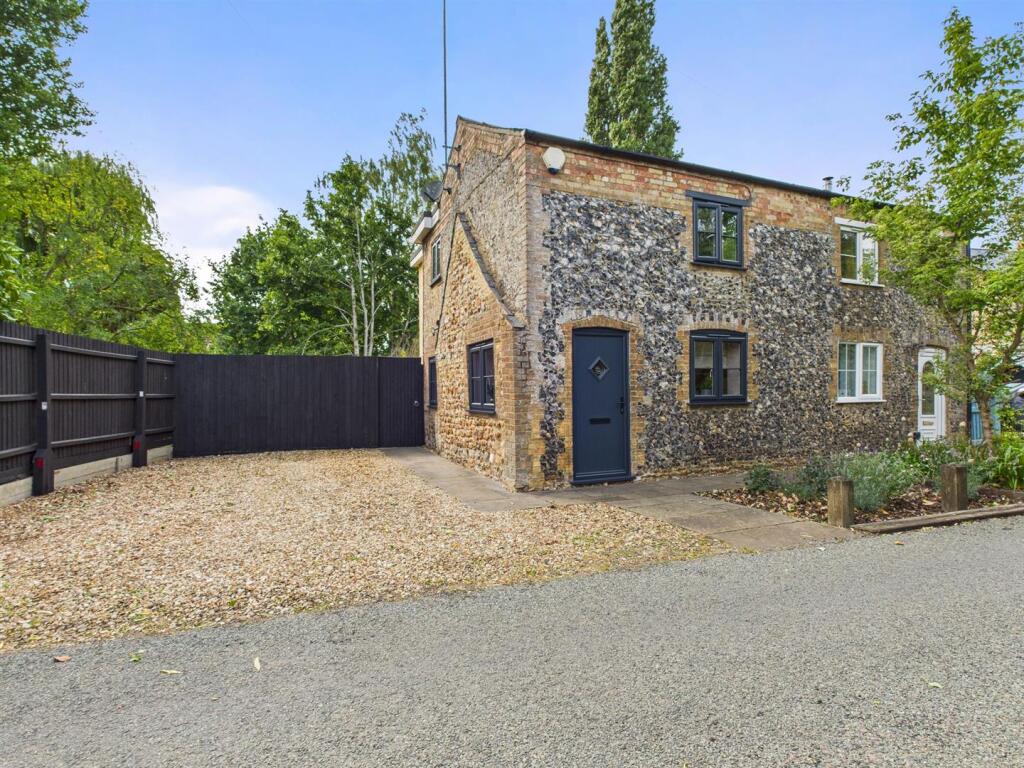
A delightful Brick & Flint semi detached cottage with a modern kitchen and a lovely living/dining room plus two bedrooms and a modern shower room. The property is in a semi rural location just 5 miles from Downham Market which has many independent retailers and includes a mainline rail link to Cambridge and London.
Living/Dining Room - 17' 6" x 13' 8" (5.33m x 4.17m) UPVC double glazed window to front and side. Two radiators. Staircase to first floor. Under stairs storage.
Part Glazed Door To -
Bedroom 1 - 11' 0" x 10' 7" (3.35m x 3.23m) UPVC double glazed window to front. Radiator. Loft access. Cupboard.
Bedroom 2 - UPVC double glazed window to rear. Radiator.
Outside - To the front is a gravel parking area. Mature plants and shrubs within a well maintained border. To the rear is a low maintenance garden with areas laid with slate and gravel defined by sleepers. Mature planting and areas for entertaining.
Kitchen - 6' 8" x 11' 11" (2.03m x 3.63m) UPVC double glazed window to rear. Radiator. Fitted with a range of wall and base units with worktop over incorporating a sink and drainer with mixer tap. Electric hob with extractor hood. Double electric oven. Space for under counter fridge and freezer. Space for washing machine and slimline dishwasher. Wall mounted boiler. Part glazed door to garden.
Shower Room - 5' 11" x 7' 1" (1.80m x 2.16m) Shower cubicle with rainfall shower head and shower riser rail. Fitted units incorporating a W.C. and wash hand basin. Heated towel rail.
A really well presented semi-detached brick and flint cottage in the semi rural location of West Dereham. The property has been well maintained by the current owners and now offers a perfect blend of character and modern living. There is a cosy living/dining room which leads through to the kitchen with modern appliances. On the first floor are two bedrooms plus a beautiful shower room with well planned fitted units. Outside to the rear is a low maintenance garden which has areas laid to slate and gravel offset with mature planting. To the front of the property is a gravel parking area and an area with shrubs and mature planting.
What's included
Garden
Parking
TypeSemi-detached house
Bedrooms2
Bathrooms1
HeatingAsk Agent
Location
Map loading soon
Neighborhood data on demand
Nearby essentials will load when this section comes into view.
Listed on
Mortgage calculator
Estimated monthly payment
1.228 €/mo
Down payment10 % · 24.810 €
24.810 €223.285 € loan
Term
Total repayable368.535 €
Interest rate4.40 %
Representative estimate · Landomo is not a mortgage broker. · Rates updated April 2026