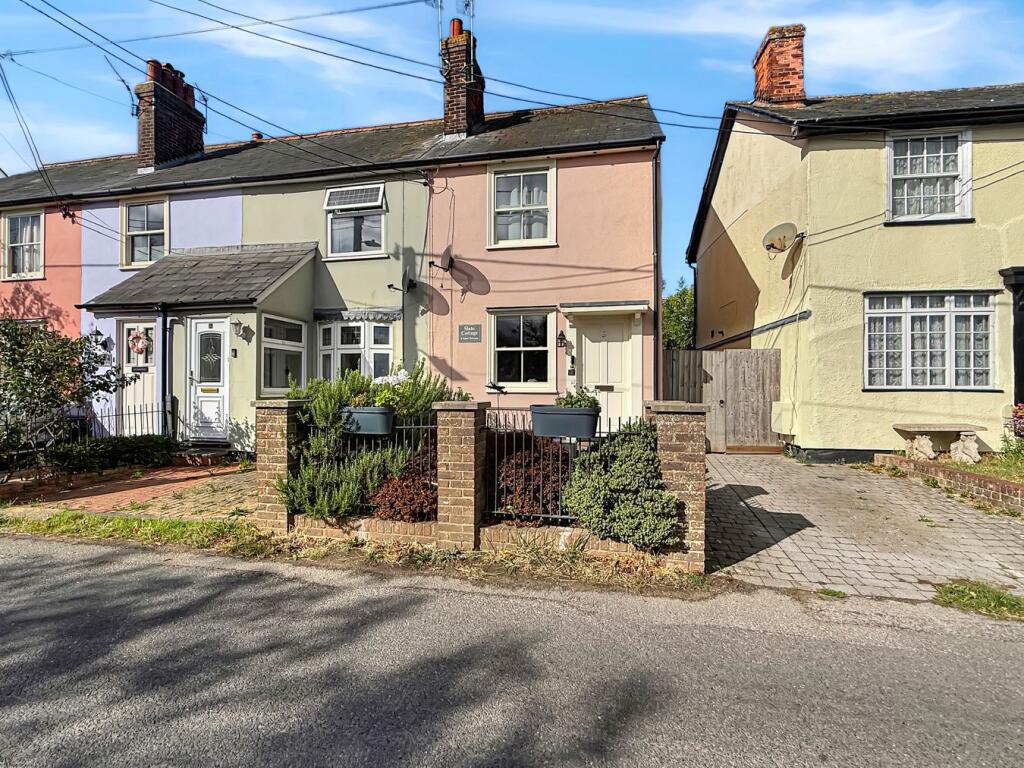
House for sale
Braintree, Rayne
2 bedrooms·1 bathroom
379.762 €
Listed Sep 10, 2026
About this listing
Michaels Property Consultants are delighted to offer for sale this beautifully presented and deceptively spacious two bedroom end-terraced cottage, favourably situated within the highly sought-after village of Rayne.
Thought to date back to the 1870s, this charming and unlisted character property has been sympathetically refurbished and maintained by the current owners over the past decade, creating a wonderful blend of period charm and contemporary living. Offering low-maintenance accommodation throughout, the property would make an ideal purchase for first-time buyers, downsizers or those seeking a character home in a popular village setting.
Upon entering, the welcoming entrance hall leads through to an impressive 23' living/dining room, which provides access to the first floor and benefits from attractive engineered oak flooring. The generous proportions create a versatile space for both relaxing and entertaining.
The recently refitted shaker-style kitchen is both stylish and practical, featuring quartz worktops, contemporary fittings and direct access to the rear garden, making it particularly well suited to modern day living.
To the first floor are two well-proportioned bedrooms, alongside a contemporary family bathroom. The second floor provides an additional converted loft room, currently utilised as a study and storage area. Please note, this room has not been finished to current Building Regulations and is therefore not marketed as a third bedroom.
Externally, the property continues to impress with a beautifully maintained and recently landscaped rear garden, providing an attractive and private outdoor space. There is also a front garden, while further practical benefits include a garage with electric roller door.
Overall, this is a superb opportunity to acquire a character-filled home that successfully combines period features with modern conveniences, all within the desirable village of Rayne.
Entrance Hall/Porch
Living/Dining Room
23' 1" x 11' 7" (7.04m x 3.53m)
Kitchen
14' 6" x 6' 3" (4.42m x 1.91m)
Landing
Bedroom One
12' 0" x 10' 3" (3.66m x 3.12m)
Bedroom Two
10' 4" x 6' 6" (3.15m x 1.98m)
Family Bathroom
Loft Room
12' 7" x 12' 7" MAX (3.84m x 3.84m)
Rear Garden
Garage With Parking In-Front
Front Garden
What's included
Terrace
Garden
Parking
Key Stats
Key Stats
TypeTerraced house
Bedrooms2
Bathrooms1
HeatingGas Central
MunicipalityBraintree
Location
Map loading soon
Neighborhood data on demand
Nearby essentials will load when this section comes into view.
Listed on
Mortgage calculator
Estimated monthly payment
1.880 €/mo
Down payment10 % · 37.976 €
37.976 €341.786 € loan
Term
Total repayable564.123 €
Interest rate4.40 %
Representative estimate · Landomo is not a mortgage broker. · Rates updated April 2026