House for sale
Southend-on-Sea
3 bedrooms·1 bathroom
418.866 €
Listed Nov 5, 2026
About this listing
* BEAUTIFULLY PRESENTED SEMI-DETACHED HOME * BAY-FRONTED LOUNGE WITH FEATURE FIREPLACE * STYLISH OPEN-PLAN KITCHEN/DINER * FRENCH DOORS TO THE REAR GARDEN * BAY-FRONTED PRINCIPAL BEDROOM * FITTED WARDROBES AND SEPARATE DRESSING ROOM * WELL-APPOINTED BATHROOM * ESTABLISHED REAR GARDEN WITH PATIO AND DECKED TERRACE * TIMBER SUMMERHOUSE * OFF-STREET PARKING * CLOSE TO SHOPS, LOCAL AMENITIES, TRANSPORT LINKS AND THE SEAFRONT * This beautifully presented semi-detached home combines charming character features with stylish interiors. A welcoming entrance leads to a bright bay-fronted lounge, where an attractive feature fireplace creates a lovely focal point. To the rear, the open-plan kitchen/diner features Shaker-style cabinetry, ample storage, a central island and space for a dining table, with French doors opening directly onto the garden. Upstairs, the property offers a bay-fronted principal bedroom, a further bedroom with fitted wardrobes and a separate dressing room providing additional storage. A well-appointed bathroom completes the accommodation, featuring a panelled bath with shower attachment and glass screen, a vanity wash basin and a WC. Externally, a block-paved driveway provides off-street parking, while the established rear garden offers a delightful setting for relaxing and entertaining. A paved patio leads onto a central pathway bordered by mature trees, colourful planting and decorative climbing arches, extending to a raised decked dining terrace and timber summerhouse. Conveniently located close to shops, local amenities, transport links and the seafront, this charming home offers an appealing combination of comfortable living and attractive outdoor space. Early viewing is highly recommended!
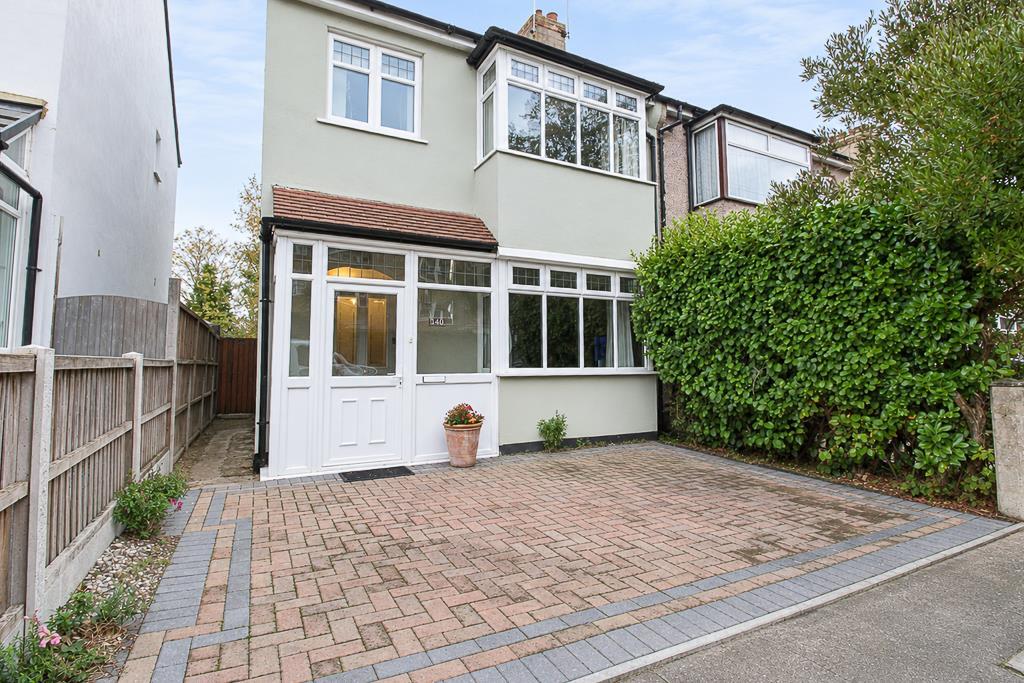
Frontage - An attractive bay-fronted property approached via a generous block-paved frontage with contrasting edging and planted borders. Mature hedging provides a degree of privacy, while timber fencing borders the side pathway leading to a gate. A glazed entrance porch creates a welcoming approach to the home.
Entrance Hall - 3.76m x 1.45m (12'4 x 4'9) - A welcoming entrance hall featuring wood-effect flooring, neutral décor and decorative dado rails. The entrance door incorporates frosted glazed panels, complemented by side and overhead glazing to allow natural light into the space. A radiator and staircase with a white-painted balustrade complete the hallway.
Lounge - 3.76m x 4.32m (12'4 x 14'2) - A bright and inviting lounge featuring a generous front-facing bay window, wood-effect flooring and neutral décor complemented by ceiling coving. A decorative fireplace with a tiled hearth creates an attractive focal point, while fitted alcove storage and a column radiator complete the room. Ample space accommodates comfortable seating and additional furnishings.
Kitchen - 5.33m x 4.17m (17'6 x 13'8) - A bright and spacious kitchen/dining room fitted with Shaker-style wall and base units, brass-tone handles and contrasting light worktops. An inset sink with mixer tap, built-in oven, electric hob, concealed extractor and integrated fridge/freezer provide practical cooking and storage facilities, with space for additional freestanding appliances. Wood-effect flooring continues into the dining area, which comfortably accommodates a table and chairs. Rear-facing windows and glazed French doors bring in natural light and provide direct access to the garden.
Dining Room - 5.33m x 2.46m (17'6 x 8'1) - A bright dining area with wood-effect flooring, neutral décor and a rear-facing window overlooking the garden. Space for a dining table and chairs provides a comfortable setting for everyday meals and entertaining, with convenient access to the adjoining kitchen and a glazed door leading to the hallway.
Landing - 1.88m x 2.77m (6'2 x 9'1) - A bright landing featuring exposed timber floorboards, neutral décor and decorative dado rails. A white-painted balustrade borders the staircase, while a side window allows natural light into the space.
Bedroom One - 4.32m x 3.45m (14'2 x 11'4) - A bright and spacious double bedroom featuring a generous front-facing bay window with decorative leaded upper panes. Exposed timber floorboards, soft neutral décor and ceiling coving complement the room, while fitted wardrobes provide useful storage. There is space for a double bed, bedside furniture and a dressing table or desk.
Bedroom Two - 3.51m x 3.07m (11'6 x 10'1) - A bright bedroom featuring a large rear-facing window, exposed timber floorboards and neutral décor complemented by ceiling coving. Fitted wardrobes and recessed shelving provide generous storage, while a radiator with a decorative cover completes the room.
Bedroom Three - 2.51m x 1.75m (8'3 x 5'9) - A well-presented bedroom, currently used as a dressing room, featuring a range of wardrobes with mirrored doors, hanging space and drawer storage. Soft sage-green walls complement the exposed timber floorboards, while a large window provides plenty of natural light. A wall-mounted radiator completes the room.
Bathroom - 1.85m x 1.65m (6'1 x 5'5) - A well-presented bathroom comprising a panelled bath with shower attachment and glass screen, a vanity wash basin with storage beneath, and a WC with concealed cistern. White wall tiling is complemented by patterned flooring and contrasting olive-toned cabinetry and bath panelling. A window provides natural light, while a wall-mounted cupboard offers additional storage.
Rear Garden - A beautifully established rear garden featuring a paved patio adjoining the house, ideal for outdoor seating and entertaining. A central pathway leads through richly planted borders, mature trees and decorative climbing arches to a raised decked terrace, providing further space for al fresco dining alongside a timber summerhouse. Raised planting beds and timber boundary fencing complete this charming outdoor space.
What's included
Terrace
Garden
Parking
Fireplace
TypeSemi-detached house
Bedrooms3
Bathrooms1
HeatingAsk Agent
Location
Map loading soon
Neighborhood data on demand
Nearby essentials will load when this section comes into view.
Listed on
Mortgage calculator
Estimated monthly payment
2.074 €/mo
Down payment10 % · 41.887 €
41.887 €376.979 € loan
Term
Total repayable622.210 €
Interest rate4.40 %
Representative estimate · Landomo is not a mortgage broker. · Rates updated April 2026