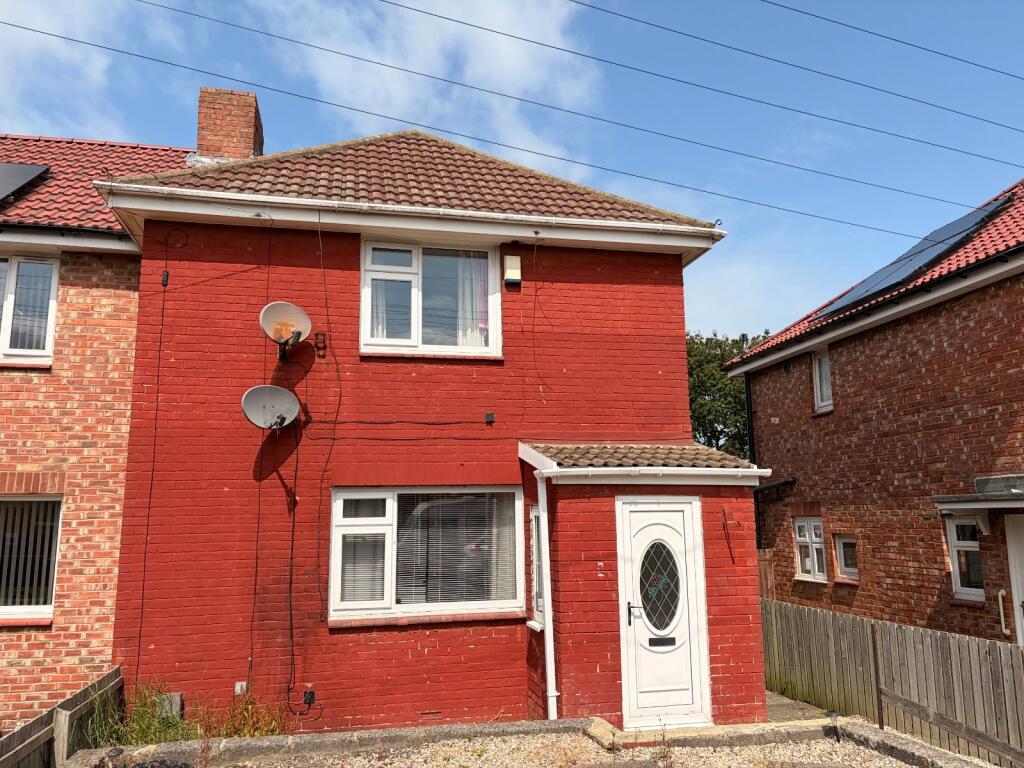
House for sale
Sunderland
3 bedrooms·1 bathroom
65.963 €
Listed Oct 16, 2026
About this listing
This spacious semi-detached house offers an excellent opportunity for Investors.
Boasting three well-proportioned bedrooms, this property provides ample space. The interior benefits from a bright and welcoming living area, complemented by a functional kitchen with sufficient storage and workspace.
Outside, the property features a private garden and situated close to local amenities, schools, and transport links, this home combines convenience with comfort.
With its attractive price point and practical layout, this semi-detached house represents a fantastic opportunity for investors.
To be sold with a FANTASTIC tenant in situ with a rental yield of 13.5%.
Don’t miss out!
This property is for sale by the Modern Method of Auction, meaning the buyer and seller are to Complete within 56 days (the "Reservation Period"). Interested parties personal data will be shared with the Auctioneer (iamsold).
If considering buying with a mortgage, inspect and consider the property carefully with your lender before bidding.
A Buyer Information Pack is provided. The winning bidder will pay £349.00 including VAT for this pack which you must view before bidding.
The buyer signs a Reservation Agreement and makes payment of a non-refundable Reservation Fee of 4.5% of the purchase price including VAT, subject to a minimum of £6,600.00 including VAT. This is paid to reserve the property to the buyer during the Reservation Period and is paid in addition to the purchase price. This is considered within calculations for Stamp Duty Land Tax.
Services may be recommended by the Agent or Auctioneer in which they will receive payment from the service provider if the service is taken. Any payment that will be received by the Agent or Auctioneer will be confirmed to you in writing before services are taken. Services are optional.
Kitchen
4.32m x 2.5m
Stainless Steel Sink with Chrome Mixer Tap, UPVC Window, Boiler, Oven, Electric Hob, Extractor Fan.
Reception Room
3.63m x 4.27m
UPVC Window, Radiator.
Bedroom 1
3.58m x 2.72m
UPVC Window, Radiator.
Bedroom 2
2.41m x 2.74m
UPVC Window, Radiator.
Bedroom 3
2.6m x 2.32 - UPVC Window, Radiator.
Bathroom
1.78m x 1.78m
UPVC Window, Radiator, Toilet, Bath with Wall Mounted Shower, Glass Shower Screen, Washbasin.
Exterior
Large Garden to the Rear, On Street Parking to the Front.
Material Information
The following information should be read and considered by any potential buyers prior to making a transactional decision:
SERVICES We are advised by the seller that the property has mains provided gas, electricity, water and drainage.
WATER METER - TBC
PARKING ARRANGEMENTS - On-Street
BROADBAND SPEED The maximum speed for broadband in this area is shown by imputing the postcode at the following link here >
ELECTRIC CAR CHARGER - No
Disclaimer
All measurements are approximate and intended as a guide only. All our measurements are carried out using a regularly calibrated laser tape but may be subject to a margin of error. 2/ Fixtures and fittings other than those included in the above details are to be agreed separately. 3/ All EPCs are generated by a third party and Red Hot Sales and Lettings accepts no liability for their accuracy. 6/ The Floorplans that are provided are purely to give an idea of layout and as such should not be relied on for anything other than this. It is highly likely the plans do not show cupboards, indents, fireplaces or recesses and are not drawn to scale or with doors, staircases and windows in the correct scale or position. Applicants must satisfy themselves of any size or shape before committing to any expense. Terms of Website Use Information provided on our website is for general information only. It may not be wholly accurate, complete or up-to-date and should not be relied upon. (truncated)
What's included
Garden
TypeSemi-detached house
Bedrooms3
Bathrooms1
Energy ClassC
HeatingAsk Agent
Location
Map loading soon
Neighborhood data on demand
Nearby essentials will load when this section comes into view.
Listed on
Mortgage calculator
Estimated monthly payment
327 €/mo
Down payment10 % · 6.596 €
6.596 €59.367 € loan
Term
Total repayable97.986 €
Interest rate4.40 %
Representative estimate · Landomo is not a mortgage broker. · Rates updated April 2026