House for sale
Harborough, Lutterworth
2 bedrooms·1 bathroom
327.569 €
Listed Aug 24, 2026
About this listing
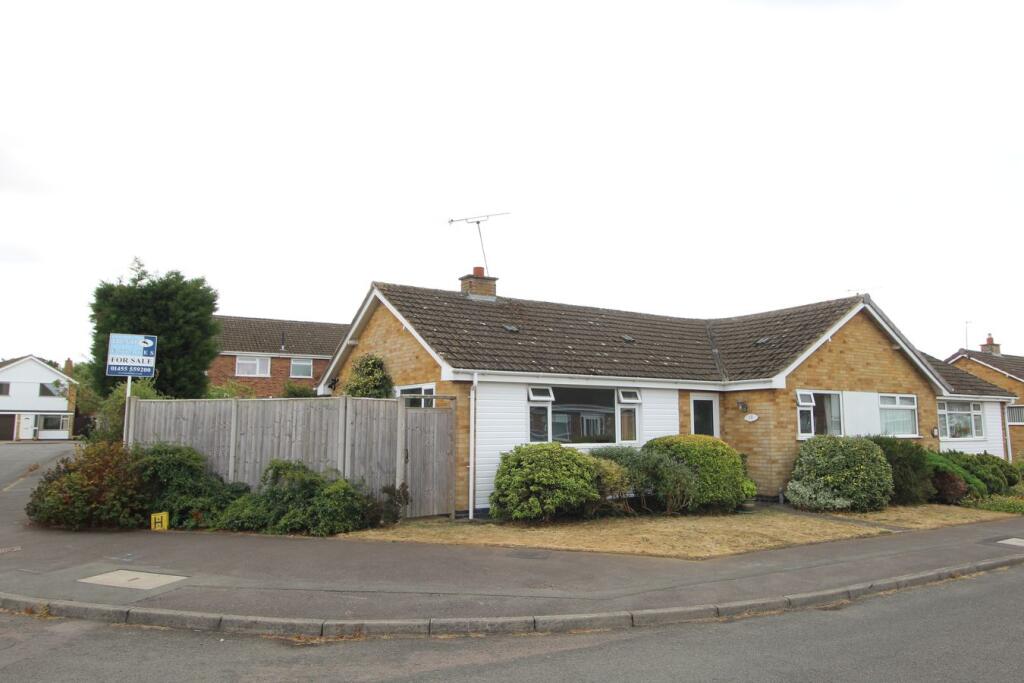
"Located within a peaceful cul-de-sac on the popular 'Greenacres' estate is this delightful semi-detached bungalow boasting an enviable corner plot position. With immaculate presentation throughout, the property briefly comprises of an entrance porch, hallway, lounge/diner, breakfast kitchen, conservatory, two double bedrooms and shower room. Outside, to the front the garden is laid mainly to lawn with shrub planted borders. Whilst to the side and rear, the low maintenance gardens are laid mainly to stone and planted with a variety of mature shrubs and trees, enjoying a glorious sunny aspect. A rear driveway provides off road parking and leads to a single detached garage. Early viewing is highly recommended to avoid disappointment."
Entrance Porch
uPVC double glazed entrance door to front aspect, timber and obscure glazed door with obscure glazed side light opening into:
Entrance Hall
Loft access, fitted cupboard housing utility meters, radiator, built in storage cupboard, communicating doors.
Lounge/Diner 5.14m (16'11") x 2.82m (9'3")
uPVC double glazed window to front aspect, uPVC double glazed window to side aspect, feature fireplace incorporating gas fire, radiator.
Breakfast Kitchen 4.08m (13'5") x 2.75m (9')
Fitted with a range of wall and base level units, work surfaces over, one and a half bowl stainless steel sink and drainer unit with mixer tap, tiling to water sensitive areas, gas hob with chimney style extractor hood over, built in electric oven, appliance spaces for fridge freezer, washing machine and slimline dishwasher, wall mounted 'Worcester' gas central heating combination boiler (installed October 2018), built in storage cupboard, radiator, uPVC double glazed window to side and rear aspects, uPVC double glazed door to:
Conservatory 3.59m (11'9") x 2.76m (9'1")
Of uPVC construction with uPVC windows and a uPVC French door to both side aspects, polycarbonate effect roof.
Bedroom One 4.10m (13'5") x 2.99m (9'10")
uPVC double glazed window to front aspect, radiator.
Bedroom Two 3.20m (10'6") x 2.99m (9'10")
uPVC double glazed window to rear aspect, radiator.
Shower Room
Fitted white suite comprising low level flush w.c., pedestal wash hand basin, corner shower cubicle, tiling to water sensitive areas, radiator, obscure uPVC double glazed window to rear aspect.
Garden
Occupying a generous corner plot position.
To the front of the property, there are two lawn areas with shrub planted borders. A paved pathway leads to the entrance door with external light.
Gated side access leads to the low maintenance rear garden which is laid mainly to stone, planted with a variety of mature shrubs and trees and includes a paved patio seating area and brick tool store.
A further gate at the rear accesses the driveway and leads to the single detached garage.
Garage
With up and over door, power and light connected, pedestrian side access door.
Miscellaneous
Harborough District Council
Council Tax Band C
£2,170.69
What's included
Garden
Parking
Key Stats
Key Stats
TypeSemi-detached house
Bedrooms2
Bathrooms1
HeatingGas
MunicipalityHarborough
Location
Map loading soon
Neighborhood data on demand
Nearby essentials will load when this section comes into view.
Listed on
Mortgage calculator
Estimated monthly payment
1.622 €/mo
Down payment10 % · 32.757 €
32.757 €294.812 € loan
Term
Total repayable486.592 €
Interest rate4.40 %
Representative estimate · Landomo is not a mortgage broker. · Rates updated April 2026