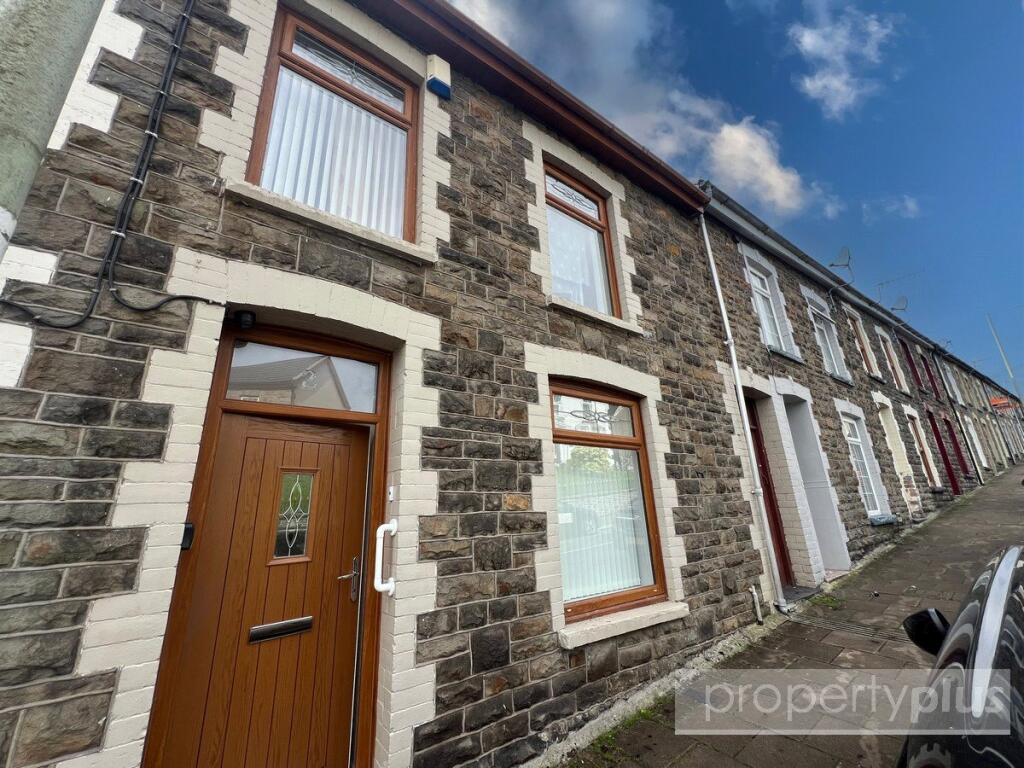
House for sale
Tonypandy
3 bedrooms·1 bathroom
159.805 €
Listed Oct 5, 2026
About this listing
This 3-bedroom mid-terraced property is ideally situated close to Tonypandy High Street, with local schools, shops, healthcare and excellent transport connections all within easy reach.
Inside, the property offers a modern fitted kitchen complete with integrated oven, hob, extractor fan and dishwasher, along with a range of features ready to make moving in that little bit easier.
Property Plus is delighted to bring to the market this mid-terraced, three-bedroom property situated a short distance from Tonypandy Town Centre with all its amenities, including shops, transport connections, schools, and healthcare facilities.
The property benefits from uPVC double glazing throughout, gas central heating, a modern fitted kitchen with integrated dishwasher, hob, oven, and extractor fan, plus a wet room on the ground floor with the addition of a WC upstairs. The property has a single garage with up-and-over doors, side access, lights, carpets, flooring, and made-to-measure blinds included with the sale. There is no onward chain — an excellent opportunity for first-time buyers looking to get on the property ladder.
The property briefly comprises: hallway, living room, kitchen, downstairs bathroom, stairs and landing, three bedrooms, upstairs WC, rear garden with single garage and side access.
ACCOMMODATION
Hallway
Entrance via composite front door. Carpeted flooring, wallpapered walls, Artex ceiling. Wall-mounted surface electric meters, burglar alarm, radiator. Stairs leading to the first floor. Understairs storage cupboard with light.
Living Room / Dining Room
3.46m x 6.52m
Laminate flooring, wallpapered walls, Artex ceiling. uPVC double-glazed window to the front with made-to-measure blinds. Radiator. Gas service meter housed in cupboard. Electric power points. uPVC double-glazed door and window looking out to the garden. Gas fireplace with wooden mantel.
Kitchen
2.56m x 4.37m
Vinyl cushion floor, plastered emulsion walls and ceiling. uPVC double-glazed window and back door. Radiator, electric power points. Fitted gloss beige modern kitchen with integrated hob, extractor, dishwasher, and oven. Plumbing for washing machine, sink, drainer and mixer tap, tiled splashback. Ample base cupboards, wall cupboards, and drawer pack. Door leading through to bathroom.
Bathroom (Ground Floor)
Fully tiled. Wash hand basin, low-level WC, and wet room shower area. uPVC frosted window with made-to-measure blind. Extractor fan, radiator.
First Floor Landing
Carpeted stairs, wallpapered walls, Artex ceiling. Handrail on both sides. uPVC double-glazed window looking out to the garden. Electric power point.
Bedroom One
2.09m x 2.64m
Carpeted flooring, plastered emulsion walls, Artex ceiling. uPVC double-glazed window with made-to-measure blind. Radiator, electric socket.
Bedroom Two
2.40m x 3.64m
Carpeted flooring. uPVC double-glazed window to the front of the property. Radiator, electric power point.
Bedroom Three
2.63m x 2.95m
Laminate flooring, plastered emulsion walls, Artex ceiling. uPVC double-glazed tilt-and-turn window to the rear. Radiator, electric power point. Built-in wardrobes housing boiler supplying hot water and gas central heating.
Upstairs WC
Wash hand basin, low lwvel W.C, Plastic-cladded walls and ceiling.
OUTSIDE
Rear Garden
Path leading down to the lower garden with a single garage and patio area. Upper garden with grass laid lawn, outside water tap, side access, and garden gate leading onto rear lane. Boundary walls on both sides. Outbuilding at the bottom of the garden, ideal for use as a storage shed.
What's included
Terrace
Garden
Parking
TypeTerraced house
Bedrooms3
Bathrooms1
HeatingAsk Agent
MunicipalityTonypandy
Location
Map loading soon
Neighborhood data on demand
Nearby essentials will load when this section comes into view.
Listed on
Mortgage calculator
Estimated monthly payment
791 €/mo
Down payment10 % · 15.981 €
15.981 €143.824 € loan
Term
Total repayable237.384 €
Interest rate4.40 %
Representative estimate · Landomo is not a mortgage broker. · Rates updated April 2026