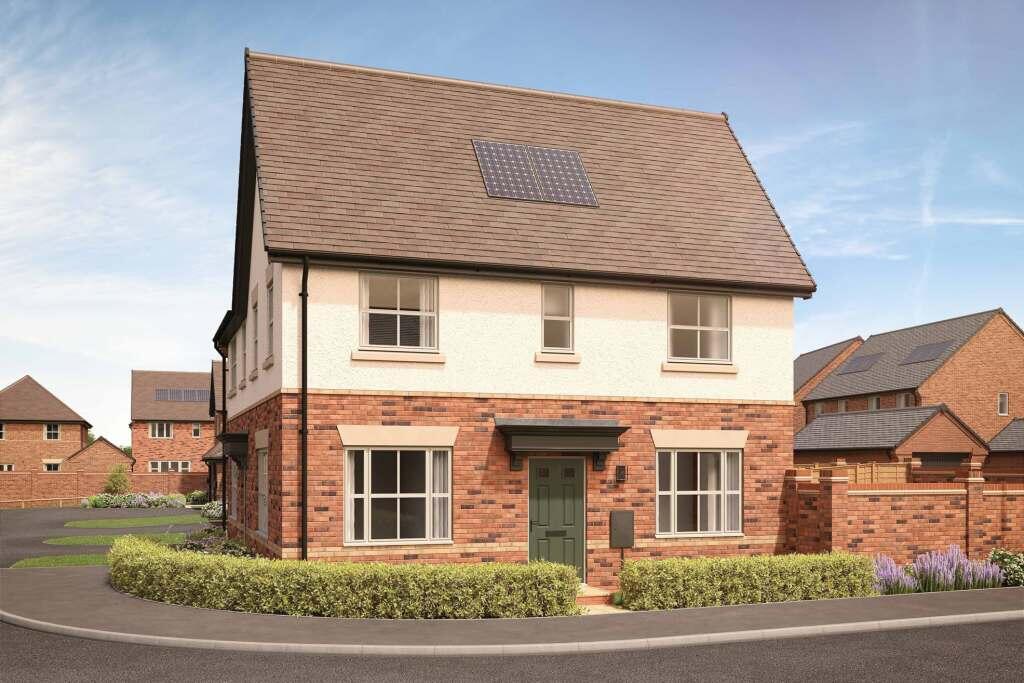
House for sale
Hinckley and Bosworth, Leicestershire
3 bedrooms
365.795 €
Listed Sep 26, 2026
About this listing
The Longshaw is an elegant 3-bedroom semi-detached home that blends timeless architecture with contemporary comfort. Its distinctive double-fronted design creates a welcoming first impression, while flexible living spaces make it ideal for first-time buyers, growing families or those looking to downsize.
The elegantly appointed open-plan kitchen and dining area is designed to bring people together. Featuring a premium Symphony kitchen with elegant full-height wall units, soft-close cabinetry and a Hansgrohe Vernis Blend mixer tap, it creates a space that’s as refined as it is practical. The bright dual-aspect lounge provides an inviting setting to relax, entertain and spend time with family.
Upstairs, the principal bedroom benefits from a stylish en suite, complemented by a spacious second double bedroom and a contemporary family bathroom featuring Roca sanitaryware. A versatile third bedroom offers the flexibility to suit your lifestyle, whether as a nursery, home office or guest bedroom.
Features:
Bright dual-aspect lounge: Enjoy the luxury of a spacious lounge that fills with natural light thanks to windows on two sides, creating an inviting space for relaxation and socializing.
Stylish open-plan kitchen: The kitchen offers a contemporary design that seamlessly integrates with your living space, perfect for both everyday dining and entertaining guests. French doors lead to the rear garden for seamless indoor-outdoor living.
Two spacious double bedrooms: Thoughtfully designed for comfort, including a master bedroom with an en-suite bathroom for added convenience and privacy.
Flexible third bedroom: The third room offers flexibility, serving as either a cozy single bedroom or a functional study to suit your needs.
Room Dimensions
Ground Floor
Kitchen / Dining - 4.8m x 2.8m - 15' 8" x 9'
Lounge - 4.8m x 3.2m - 15' 8" x 10' 7"
First Floor
Bedroom 1 - 3.4m x 2.8m - 11' 3" x 9'
Bedroom 2 - 3.2m x 2.7m - 10' 7" x 8' 9"
Bedroom 3 / Study - 3.2m x 2.1m - 10' 7" x 6' 9"
What's included
Garden
TypeSemi-detached house
Bedrooms3
HeatingAsk Developer
MunicipalityHinckley and Bosworth
Location
Map loading soon
Neighborhood data on demand
Nearby essentials will load when this section comes into view.
Listed on
Mortgage calculator
Estimated monthly payment
1.811 €/mo
Down payment10 % · 36.580 €
36.580 €329.215 € loan
Term
Total repayable543.374 €
Interest rate4.40 %
Representative estimate · Landomo is not a mortgage broker. · Rates updated April 2026