House for sale
Southampton
4 bedrooms·2 bathrooms
682.088 €
Listed Sep 29, 2026
About this listing
This beautifully appointed four bedroom home is ideally positioned within walking distance of Lymington High Street and a wide range of local amenities. The property benefits from a private driveway, downstairs cloakroom and a spacious principal bedroom with en-suite shower room.
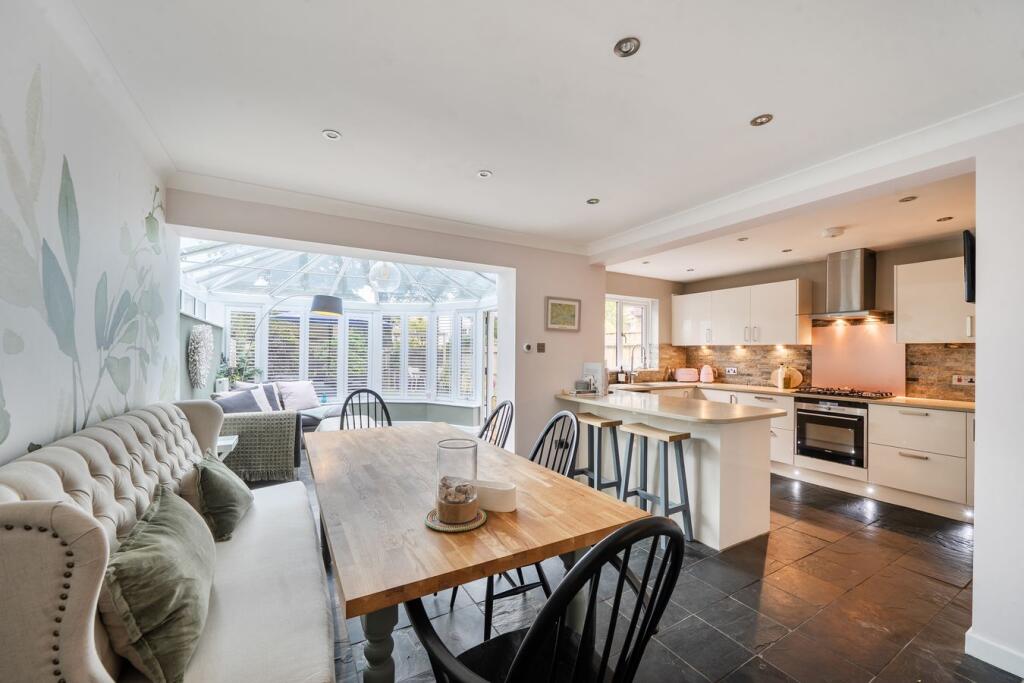
The front door opens into a welcoming hallway, with stairs rising to the first floor. Cloakroom with WC, wash hand basin and window to the front aspect. The sitting room is a light and inviting room, featuring an open fireplace, large box bay window with wooden plantation shutters, overlooking the front garden, recessed display shelving and useful understairs storage, with space and plumbing for washer/dryer. An opening leads through to the impressive open plan kitchen/dining area, providing ample space for a dining table and chairs, together with a breakfast bar, a range of fitted worktops and cupboard units with discreet lighting, integrated oven, hob and extractor, space and plumbing for a dishwasher. Space for a fridge freezer. The conservatory flows seamlessly from the dining area, enjoying lovely views over the garden and providing an ideal space in which to relax and enjoy the surroundings. Wooden plantation shutters to the windows and double doors to the side leading out to the rear garden.
The first floor provides four bedrooms, with the principal bedroom enjoying a front facing aspect, fitted wardrobes and a stylish en suite shower room with WC, wash hand basin and shower cubicle. The second double bedroom overlooks the rear garden and also benefits from fitted wardrobes. Bedroom three has a window to the front aspect and bedroom four provides a versatile space, ideal for use as an occasional bedroom, home office or study. A contemporary family bathroom completes the accommodation and comprises a P-shaped panelled bath unit with corner mixer tap, curved glass shower screen and mixer shower. WC, wash hand basin, heated towel rail, extractor fan, inset ceiling spotlights and fully tiled walls.
This attractive development features areas of lawn and a number of mature trees creating a pleasant setting. Brick-paved areas provide visitor parking, while the property benefits from its own driveway leading to the garage, which is conveniently located adjacent to the house. To the front boundary there is a low brick wall leading to the front courtyard garden area which is paved, and has an area of shingle. Outdoor planters, a wood store, bench and outside tap.
The rear garden is accessed directly from the conservatory and has been thoughtfully landscaped, featuring an impressive patio, dedicated seating area, outdoor kitchen/BBQ area, colourful planting, established shrubs and bushes, all enclosed by panelled fencing, with a gate providing rear pedestrian access.
The property is ideally located within an easy level walk of Lymington High Street. The beautiful Georgian market town of Lymington has many independent shops and a picturesque harbour, deep water marinas, and sailing clubs. Lymington has numerous highly regarded restaurants and designer boutiques and is surrounded by the outstanding natural beauty of the New Forest National Park. To the north are the New Forest villages of Brockenhurst and Lyndhurst and Junction 1 of the M27 which links to the M3 for access to London. There is also a branch line train link to Brockenhurst Railway Station (approx. 5.5 miles) which provides a half-hourly service to London Waterloo with a journey time of approximately 90 minutes.
What's included
Garden
Parking
Fireplace
TypeTerraced house
Bedrooms4
Bathrooms2
Energy ClassC
HeatingGas Central
Location
Map loading soon
Neighborhood data on demand
Nearby essentials will load when this section comes into view.
Listed on
Mortgage calculator
Estimated monthly payment
3.377 €/mo
Down payment10 % · 68.209 €
68.209 €613.879 € loan
Term
Total repayable1.013.217 €
Interest rate4.40 %
Representative estimate · Landomo is not a mortgage broker. · Rates updated April 2026