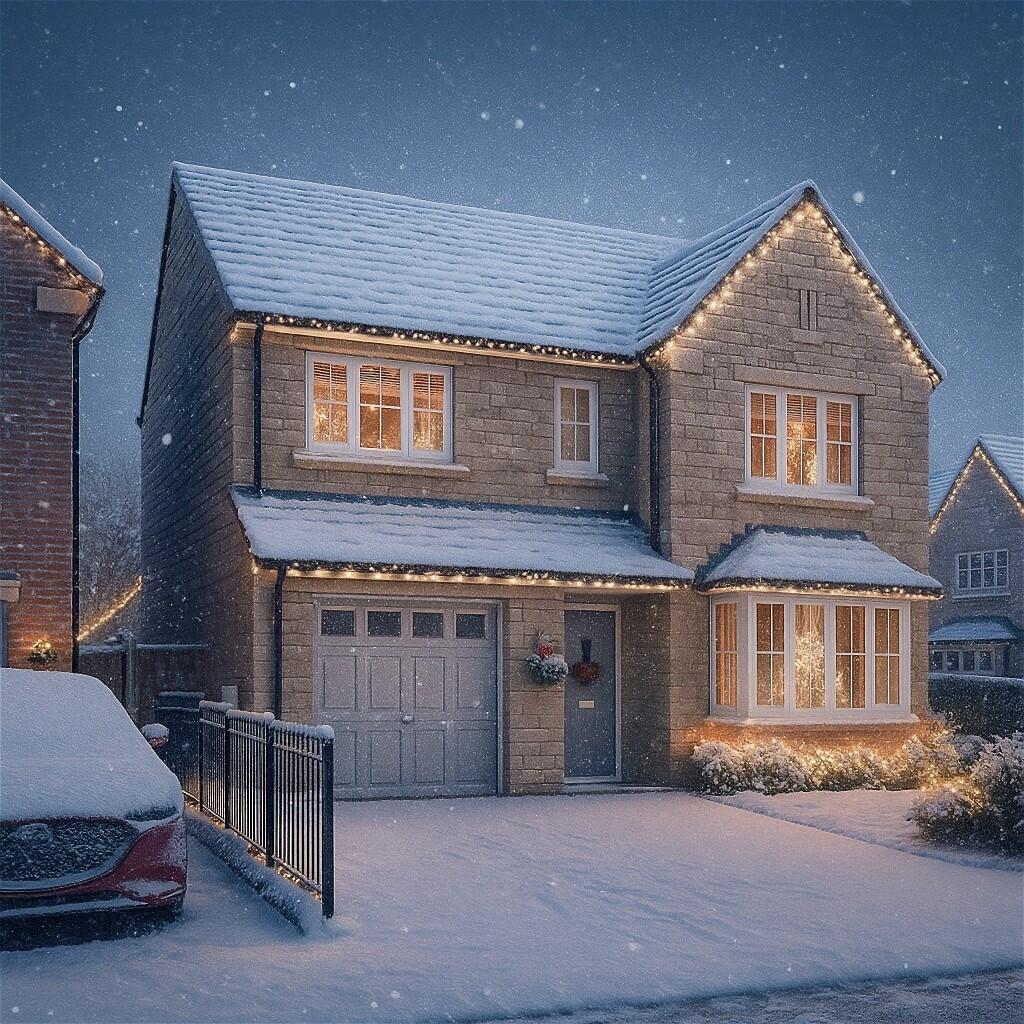
House for sale, 141 m²
Doncaster, Barnby Dun with Kirk Sandall
4 bedrooms·2 bathrooms
571.232 €
4.051 €/m²
Listed Oct 9, 2026
About this listing
THE MERION - SPACIOUS AND WELCOMING
The Merion has a spacious kitchen/dining space with a central island and French doors leading to the rear garden. This room offers the perfect entertaining and dining space and you can make it very much your own, as with a Stonebridge home, buyers can choose their kitchen from a carefully selected range of beautiful cabinetry in both traditional and more contemporary designs. There's a large lounge with a beautiful bay window, so you can watch the world go by as you relax and unwind. Completing the ground floor is a useful utility room and separate WC.
The first floor is every bit as well presented as the ground floor. There are four double bedrooms with master dressing area and en-suite shower room - perfect for relaxation and escaping to after a long day. A family bathroom completes the upstairs accommodation.
Our bathrooms and en-suites are sleek and elegant and typify the luxurious Villeroy and Boch name and are tiled with Spanish designs from the renowned Porcelanosa range. Showers evoke the look and feel of a modern wet room and the minimalist look is completed with frameless doors.
All Stonebridge properties have gas central heating and smart thermostats to allow you to control certain elements of your home from a smart phone.
To the outside of the property you'll find solar panels turfed gardens, boarded fencing and paved patios and paths, as well as an electric vehicle charging point.
An integral, single garage completes the Merion.
____________________________________________________________________________
The Moorings
Hatfield Lane
Barnby Dun
DN3 1DF
_____________________________________________________________________________
Dimensions/images shown are for illustration purposes only. Although Stonebridge Homes has made every effort to ensure accuracy of information, we reserve the right to amend and update the specification or layout without prior notification. The information contained herein is for guidance only and its accuracy is not guaranteed. They do not constitute a contract, part of a contract or warranty. External finishes may vary from those shown and dimensions given are approximate, measured to the widest accessible part and will be accurate to +/-50mm and we cannot be held responsible if sizes vary from those indicated. Please consult our Sales Advisor with regards to specification and specific plots. You should take appropriate advice to verify any information on which you wish to rely upon. The artist's impressions of these Stonebridge homes are representative of their type and placed in typical scenery. Images may include upgrades available at an additional cost.
What's included
Garden
Parking
TypeDetached house
Living Area141 m²
Bedrooms4
Bathrooms2
HeatingAsk Developer
Location
Map loading soon
Neighborhood data on demand
Nearby essentials will load when this section comes into view.
Listed on
Mortgage calculator
Estimated monthly payment
2.828 €/mo
Down payment10 % · 57.123 €
57.123 €514.109 € loan
Term
Total repayable848.545 €
Interest rate4.40 %
Representative estimate · Landomo is not a mortgage broker. · Rates updated April 2026