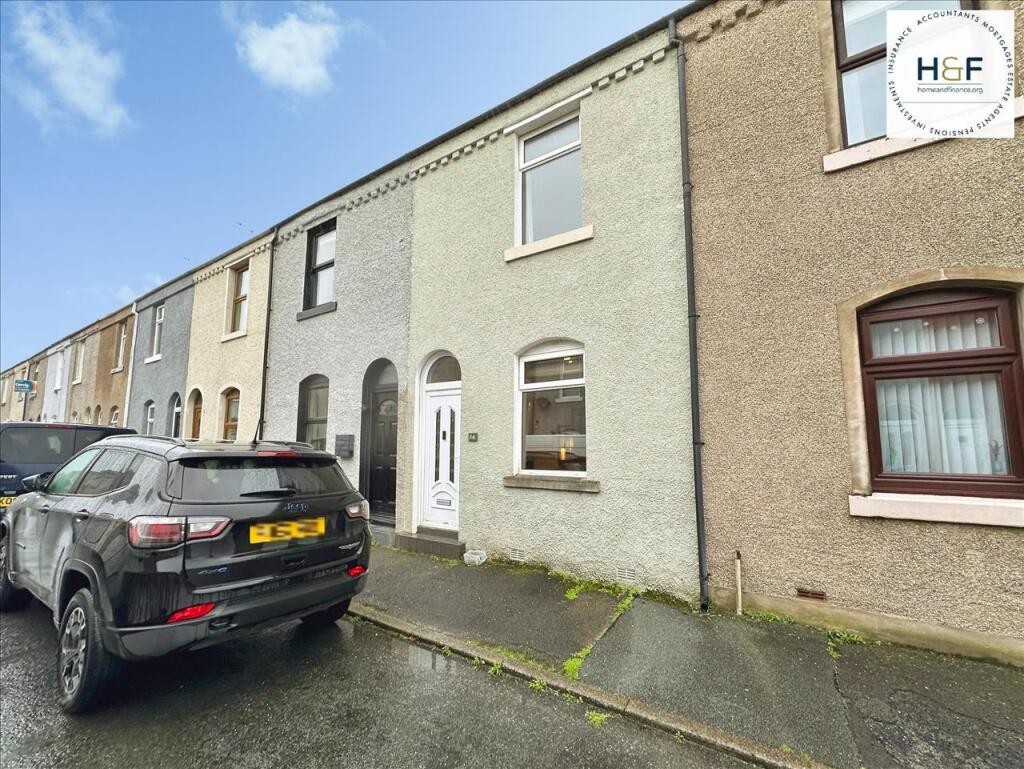
House for sale
Ulverston, Canal Foot
2 bedrooms·1 bathroom
191.035 €
Listed Oct 13, 2026
About this listing
Home and Finance are delighted to offer for sale this lovely mid terrace home in a convenient location on the edge of Ulverston, within easy access to the towns amenities. The property briefly comprises of an open plan lounge/dining area with wood-style flooring and a focal multi fuel stove set into a feature fireplace, creating a comfortable space for both relaxing and entertaining. The layout provides defined sitting and dining areas while retaining a good sense of openness. To the rear, the fitted kitchen offers generous worktop space, tiled splashbacks and a range of storage units, door leads to the modern downstairs cloakroom and a further door opens to the rear porch with gives access to the patio area and to the detached garden. Upstairs there are two good sized double bedrooms, the family bathroom is accessed from the rear bedroom and benefits from a separate bath and shower.
To the rear of the property there is the low maintenance detached garden with artificial grass, seating area and storage shed making this an ideal space for outdoor dining or a lovely spot for the kids to play.
Kennedy Street is well placed for Ulverstons attractive market town centre, with independent shops, cafés, pubs and supermarkets all within reach on foot, as well as local primary and secondary schools. Ford Park and walks towards the Hoad Monument provide welcome green space close by,
EPC Rating D
Council Tax Band A - South Lakeland
Open Plan Lounge/Dining Room 7.98m (26' 2") x 3.52m (11' 7")
Upvc door opens into the lovely open plan lounge/dining area, with central oak staircase giving the room great definition for two individual spaces but sill offering a fantastic open feeling. Upvc dual aspect windows to the front and rear elevation, along with two radiators and striking feature fireplace with multi fuel stove all add to this rooms charm and character. Large glazed panel door leads directly into the kitchen.
Kitchen 5.61m (18' 5") x 1.95m (6' 5")
Fitted with a range of cream base and wall units, wood effect worktops and contrasting tiled splashbacks, matching breakfast bar area, built in oven, hob and extractor. Stainless sink with drainer, space for further appliances, dual spotlights, radiator and two Upvc windows to the side elevation. Door to the downstairs cloakroom and Upvc door part glazed door to the rear porch.
Downstairs Cloakroom 0.82m (2' 8") x 1.98m (6' 6")
This handy downstairs cloakroom decorated in a vibrant woodland green benefits from wc, storage cupboard with inset cloakroom sink, radiator, central ceiling light and Upvc window with privacy glass to the side elevation.
Rear Porch
This is a great addition to this home, with under floor heating and easy clean tiled floor, Upvc part half glazed door and light panel with further raised windows to one side make this a light bright room, ideal for a small breakfast set or just great for boots and outdoor clothing.
Stairs To First Floor Landing
Central oak staircase with metal spindles lead to the first floor landing.
Bedroom 3.55m (11' 8") x 3.16m (10' 4")
A neutrally decorated double bedroom with Upvc window to the front elevation, radiator, central ceiling light and built in storage cupboard.
Bedroom 3.72m (12' 2") x 3.92m (12' 10")
Another great sized double bedroom with Upvc tilt & turn window to the rear elevation, radiator, coving and central ceiling light. Door leads to the bathroom.
Bathroom 3.35m (11' 0") x 1.92m (6' 4")
This lovely bathroom benefits from a bath and separate shower, vanity unit with sink, wc and white ladder towel radiator. With tiled walls to the bath area and pretty blue and white mosaic style flooring. Upvc window with privacy glass to the side elevation.
Outside
Enclosed patio yard with gated access to the rear service lane.
Garden
Just across from the house is this lovely low maintenance garden, with artificial grass area, open storage with decked patio and garden shed. ( Please note the pathway is shared with next door)
What's included
Terrace
TypeTerraced house
Bedrooms2
Bathrooms1
Energy ClassD
HeatingGas Central
MunicipalityUlverston
Location
Map loading soon
Neighborhood data on demand
Nearby essentials will load when this section comes into view.
Listed on
Mortgage calculator
Estimated monthly payment
946 €/mo
Down payment10 % · 19.104 €
19.104 €171.931 € loan
Term
Total repayable283.775 €
Interest rate4.40 %
Representative estimate · Landomo is not a mortgage broker. · Rates updated April 2026