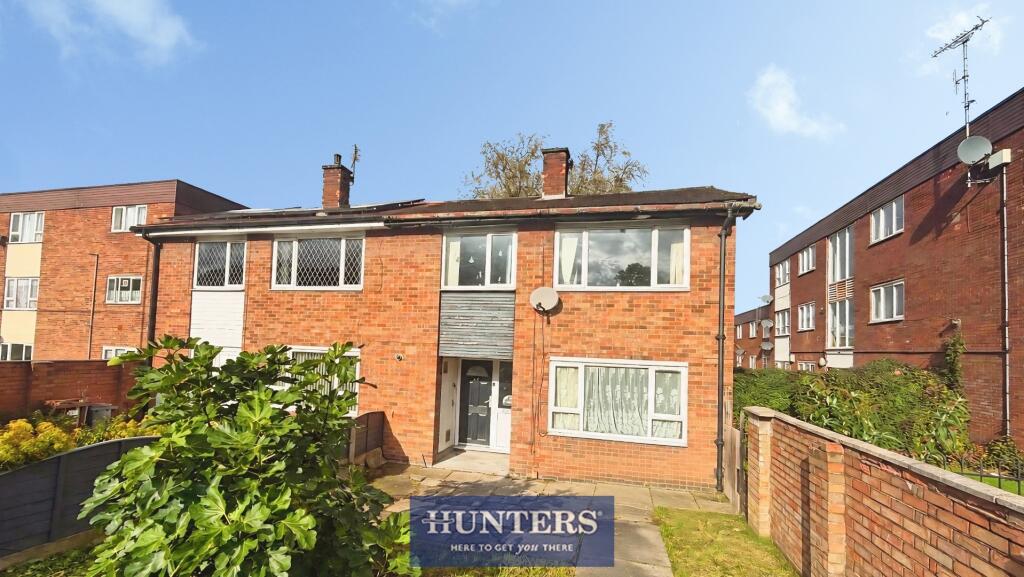
House for sale, 69 m²
Tameside, Hollins
2 bedrooms·1 bathroom
185.123 €
2.682 €/m²
Listed Oct 14, 2026
About this listing
For sale is this two-bedroom terraced house in Stalybridge, offering a solid opportunity for buyers looking for a property that needs renovation and modernisation.
The ground floor provides one main reception room with a large front window allowing good natural light and views over the green opposite. Floors and décor are dated throughout, giving a clear chance to reconfigure and finish to individual taste. The adjoining kitchen is a practical size, with fitted units and worktops in place, ready for updating or remodelling into a more contemporary space.
Upstairs are two bedrooms, both with full-height windows and simple finishes, offering straightforward layouts for creating comfortable sleeping accommodation or a home office. The bathroom currently includes a shower enclosure and tiled walls, again suited to refurbishment. An EPC rating of C offers a useful starting point for anyone intending to improve energy efficiency further.
Outside, the property has a small front garden and a paved rear yard with boundary walls, providing low-maintenance outdoor space.
Robinson Street is well placed for Stalybridge town centre, with its shops, supermarkets and cafés on and around Melbourne Street. Stamford Park and Cheetham Park are both within easy reach for green space and leisure. Stalybridge railway station is approximately 15 minutes’ walk, with regular services to Manchester Piccadilly in around 15 minutes and to Huddersfield and Leeds, making this a convenient base for commuters. Local primary and secondary schools are available within the wider Stalybridge area, supporting its appeal as a long-term home or investment.
Lounge - 4.17m x 3.05m (13'08 x 10'63) -
Kitchen - 2.57m x 4.57m (8'5 x 15'27) -
Bedroom 1 - 2.90m x 3.89m (9'6 x 12'9) -
Bedroom 2 - 2.59m x 3.66m (8'6 x 12'97) -
What's included
Terrace
Garden
TypeSemi-detached house
Living Area69 m²
Bedrooms2
Bathrooms1
HeatingAsk Agent
MunicipalityTameside
Location
Map loading soon
Neighborhood data on demand
Nearby essentials will load when this section comes into view.
Listed on
Mortgage calculator
Estimated monthly payment
917 €/mo
Down payment10 % · 18.512 €
18.512 €166.611 € loan
Term
Total repayable274.994 €
Interest rate4.40 %
Representative estimate · Landomo is not a mortgage broker. · Rates updated April 2026