House for sale
Colwyn Bay, Rhos-on-Sea
4 bedrooms·2 bathrooms
465.192 €
Listed Sep 14, 2026
About this listing
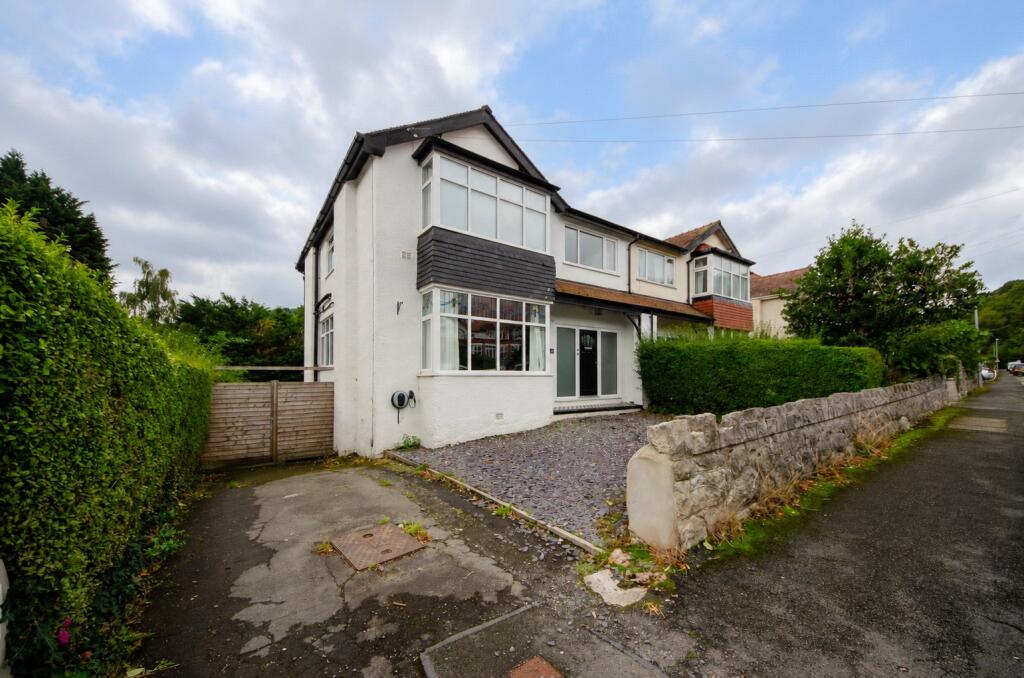
Beautifully presented Four Bedroom Semi-Detached Property situated in Rhos-on-Sea, featuring an impressive open-plan Kitchen/Diner/Sitting Room, versatile Basement accommodation and an enclosed rear garden with lawned and decked areas. The property also has Gas Central Heating and Double Glazing throughout.
Beautifully presented and spacious Four Bedroom Semi-Detached Property situated in the popular coastal resort of Rhos-on-Sea. The area offers a variety of shops, cafés and everyday amenities, together with access to the promenade and beach. Nearby Colwyn Bay provides further facilities and transport connections, including links to the A55. Upon entering the property, you are welcomed into a generous Entrance Hall featuring wood flooring and useful understairs storage. The Lounge is positioned to the left and is well proportioned, with a bay window incorporating attractive stained-glass detailing. The open-plan Kitchen/Diner/Sitting Room creates an impressive space for cooking, dining and relaxing. The Sitting Room area features a fireplace housing a wood-burning stove, complemented by a tiled hearth and timber mantel. There is ample room for a dining table, while the Kitchen is fitted with a range of Shaker-style wall and base units, wood-effect work surfaces and marble-effect splashbacks. A large central island provides further storage and worktop space, together with a breakfast bar for informal dining. There is also a range-style cooker with a gas hob and space for an American-style fridge freezer. Attractive wood-effect flooring continues throughout, and double doors open onto a decked seating area. Upstairs, there are Four well-proportioned Bedrooms and a Bathroom. The Bathroom comprises a bath, separate shower enclosure with a rainfall shower and handheld attachment, concealed-cistern WC, wash hand basin with vanity storage and a heated towel rail, complemented by partially tiled walls. The property also has a versatile Basement. Upon entering, there is a Utility Room fitted with cupboards, drawers and a sink, together with plumbing for a washing machine. The Basement also contains a Shower Room and Two Reception Rooms, one of which has double doors opening onto a decked area. Externally, there is an easy-to-maintain front garden and drive way for off street parking. The enclosed rear garden features lawned and decked areas, providing a choice of outdoor spaces. The property further benefits from Gas Central Heating and Double Glazing throughout.
Entrance Hall
Lounge
4.38m x 4.32m
max. dimensions into bay
Kitchen/Diner/Sitting Room
7.41m x 5.46m
max. dimensions
Stairs
First Floor Landing
Bedroom 1
4.55m x 4.33m
max. dimensions into bay
Bedroom 2
4.21m x 4.06m
max. dimensions
Bedroom 3
3.19m x 3m
max. dimensions
Bedroom 4
2.96m x 2.96m
max. dimensions
Bathroom
2.8m x 2.26m
max. dimensions
Basement
Utility Room
3.18m x 3.02m
max. dimensions
Shower Room
2.91m x 1.84m
max. dimensions
Reception Room 1
5.16m x 3.65m
max. dimensions
Reception Room 2
4.58m x 2.73m
max. dimensions
Council Tax
The property is council tax band E
Services
We are informed by the seller this property benefits from Mains Water, Gas, Electricity and Drainage. Ofcom checker suggests broadband/fibre is available, and outdoor mobile coverage is likely.
Heating
Gas Central Heating. The agent has tested no services, appliances or central heating system (if any).
Tenure
We have been informed the tenure is freehold with vacant possession upon completion of sale. Vendor’s solicitors should confirm title.
Agents Note
We have been informed the vendor that noise from the dual carriageway can be heard from the garden.
Disclaimer
Dafydd Hardy Estate Agents Limited, for themselves and the vendor, give notice that: (1) These particulars do not constitute any part of an offer or contract. (2) All statements are made without responsibility on the part of the agent or vendor. (3) No statement is to be relied upon as a representation of fact. (4) Any intending purchaser must satisfy themselves by inspection or otherwise as to the correctness of each statement. (5) Neither the vendor nor the agent, nor any person in their employment, has authority to make or give any representation or warranty in relation to this property. (6) While floorplan accuracy is intended, measurements are approximate and no responsibility is taken for any error or omission. Plans are for illustrative purposes only. (7) Services and appliances have not been tested and no guarantee as to their operability is given. (8) All media, including photography and video, remain the property of the agent and must not be redistributed without (truncated)
What's included
Garden
Parking
Cellar
Key Stats
Key Stats
TypeSemi-detached house
Bedrooms4
Bathrooms2
HeatingGas Central
MunicipalityColwyn Bay
Location
Map loading soon
Neighborhood data on demand
Nearby essentials will load when this section comes into view.
Listed on
Mortgage calculator
Estimated monthly payment
2.303 €/mo
Down payment10 % · 46.519 €
46.519 €418.673 € loan
Term
Total repayable691.026 €
Interest rate4.40 %
Representative estimate · Landomo is not a mortgage broker. · Rates updated April 2026