2-bed apartment for sale
Greenock
2 bedrooms·1 bathroom
216.112 €
Listed Nov 4, 2026
About this listing
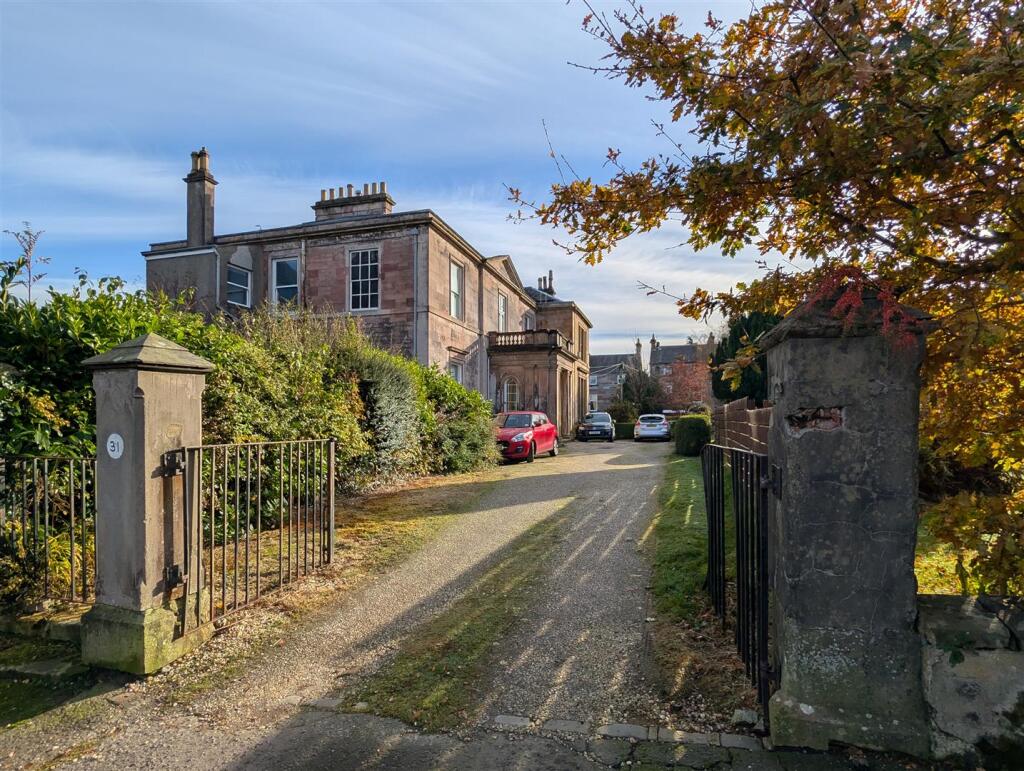
Set within a traditional Georgian sandstone property built in the early 19th century before 1818 this character filled, elegant "B" Listed two bedroom FIRST FLOOR VILLA FLAT enjoys an exclusive off street West End location accessed by a communal driveway. Just four flats are located in the building. There are two private sections of garden. An enclosed south facing garden with lawn and paved patio is situated to the front of the property plus there is a further section of lawn to the rear. An allocated parking space is situated to the front of the building. Rear views to River Clyde.
Specification includes: gas central heating & double glazing. Staircase leads to basement with a private cellar providing storage. Private loft area.
Impressive accommodation comprises: Pillared Entrance gives access to the Shared Vestibule is reached by a stout timber door which leads by further glazed door to a grand Hallway with pillars and ornate banister. The private Entrance Vestibule is accessed by timber door and in turn leads by a glass panelled door to the Reception Hallway with walk in cupboard. There is a bright front facing Lounge with marble fireplace and gas coals effect fire. The fitted Dining Kitchen features a range of antique pine style units and marble effect work surfaces. Appliances include: electric ceramic hob, oven and tumble dryer. The Utility Room/ additional kitchen area offers white fitted units and granite effect work surfaces. A dishwasher, washing machine and fridge/freezer are included.
There are two double sized Bedrooms. The 1st rear facing bedroom is a particularly spacious room. Bedroom 2 features a cast iron fireplace with tiled inset. The Shower Room with rear window offers a 3 piece suite comprising: vanity wash hand basin set within white high gloss unit, wc & double sized shower cubicle with chrome style shower. Additional benefits include: mix of wall tiling and wet wall panelling.
Early inspection is advised. EPC = D.
Entrance Vestibule -
Reception Hallway -
Lounge - 5.74m x 3.86m (18'10 x 12'8) -
Dining Kitchen - 4.78m x 3.35m (15'8 x 11'0) -
Utility Room/Kitchen - 2.74m x 1.57m (9'0 x 5'2) -
Bedroom 1 - 3.99m x 4.98m (13'1 x 16'4) -
Bedroom 2 - 2.67m x 4.70m (8'9 x 15'5) -
Shower Room -
Private Cellar - 6.58m x 2.13m (21'7 x 7'0) -
What's included
Parking
Bedrooms2
Bathrooms1
SubtypeStandard flat
Energy ClassD
HeatingAsk Agent
MunicipalityGreenock
Location
Map loading soon
Neighborhood data on demand
Nearby essentials will load when this section comes into view.
Listed on
Mortgage calculator
Estimated monthly payment
1.070 €/mo
Down payment10 % · 21.611 €
21.611 €194.501 € loan
Term
Total repayable321.027 €
Interest rate4.40 %
Representative estimate · Landomo is not a mortgage broker. · Rates updated April 2026