House for sale
Hoddlesden, Blacksnape
3 bedrooms·1 bathroom
251.859 €
Listed Oct 5, 2026
About this listing
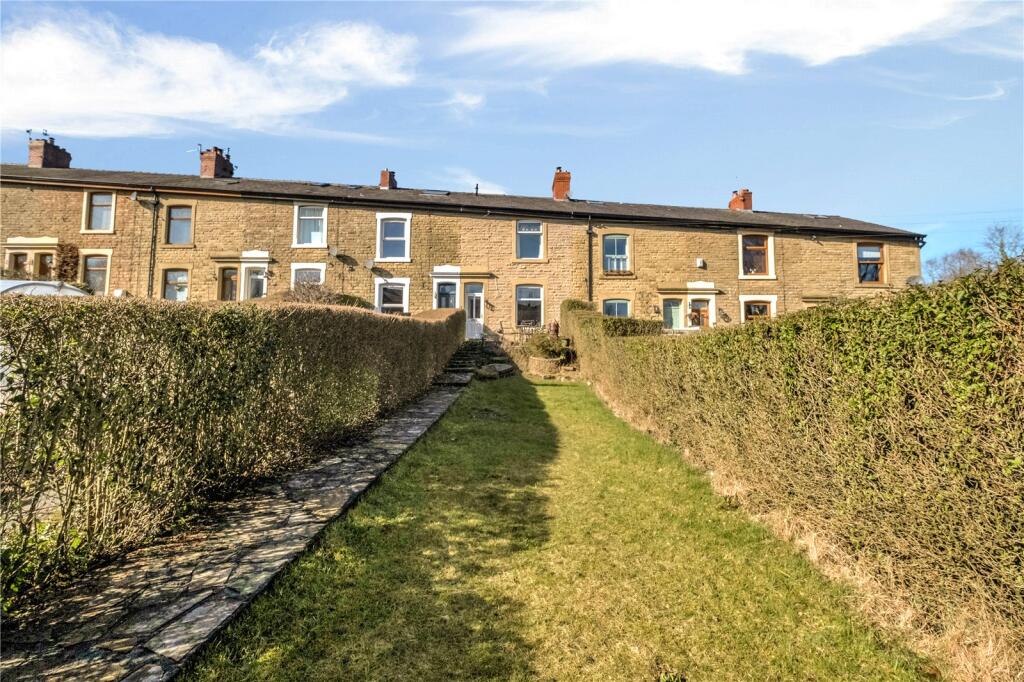
Set in the heart of the ever popular village of Hoddlesden, Carus Avenue is a spacious three bedroom mid terrace home resting on a generous plot. The property immediately impresses with its large front garden, complete with a raised patio that enjoys sun throughout the day, and added convenience of a carport and driveway at the rear.
Stepping inside, a warm entrance hall leads into a bright and airy living room, enhanced by a large picture window that fills the space with natural light. The dining room is larger than expected and offers brilliant versatility, perfect for family meals or entertaining guests. The stylish kitchen features cream shaker style units, timber worktops and a charming Belfast sink, while a bright utility room to the side adds practical everyday space.
Upstairs, the front of the property hosts a generous double bedroom with beautiful open outlooks. Two further bedrooms and a three piece family bathroom complete the first floor.
Externally, as well as the lovely front garden and raised patio, the rear provides an enclosed yard, along with a private driveway, car port and a handy storage room.
A new boiler was fitted in 2024 and installed in the attic, adding peace of mind for future buyers.
This is a fantastic home in a sought after village location, ideal for families, first time buyers or anyone looking for extra outdoor space.
Hoddlesden is a friendly and well regarded Lancashire village, loved for its peaceful feel and strong sense of community. Surrounded by countryside and beautiful walking routes, it’s perfect for those who enjoy the outdoors. The village offers a cosy local pub, a well-stocked village shop, and sits only a short drive from both Darwen and Blackburn for wider amenities and transport links. The property is well situated just moments away from the outstanding rated school, making it an ideal choice for families seeking excellent education nearby. A brilliant blend of rural charm with everyday convenience.
GROUND FLOOR
Entrance Hall
Living Room
3.68m x 3.66m (12' 1" x 12' 0")
Dining Room
4.88m x 5.1m (16' 0" x 16' 9")
Kitchen
2.77m x 3.23m (9' 1" x 10' 7")
Utility Room
1.9m x 2.64m (6' 3" x 8' 8")
FIRST FLOOR
Bedroom One
4.88m x 3.66m (16' 0" x 12' 0")
Bedroom Two
2.64m x 3.63m (8' 8" x 11' 11")
Bedroom Three
1.93m x 2.97m (6' 4" x 9' 9")
Bathroom
1.27m x 2.46m (4' 2" x 8' 1")
EXTERNAL
Large Front Garden
Front Patio
Rear Enclosed Yard
Carport & Outbuilding
Disclaimer
Subject to contract. Particulars are prepared in good faith for general guidance only and do not form part of any offer or contract. Measurements, floor plans and photos are approximate and not to scale; services and systems have not been tested. Buyers should verify with their legal adviser the tenure, length of lease, ground rent, service charges (where applicable), council tax band, EPC rating and any other charges or restrictions before exchange of contracts.
What's included
Terrace
Garden
Parking
TypeTerraced house
Bedrooms3
Bathrooms1
HeatingAsk Agent
MunicipalityHoddlesden
Location
Map loading soon
Neighborhood data on demand
Nearby essentials will load when this section comes into view.
Listed on
Mortgage calculator
Estimated monthly payment
1.247 €/mo
Down payment10 % · 25.186 €
25.186 €226.673 € loan
Term
Total repayable374.127 €
Interest rate4.40 %
Representative estimate · Landomo is not a mortgage broker. · Rates updated April 2026