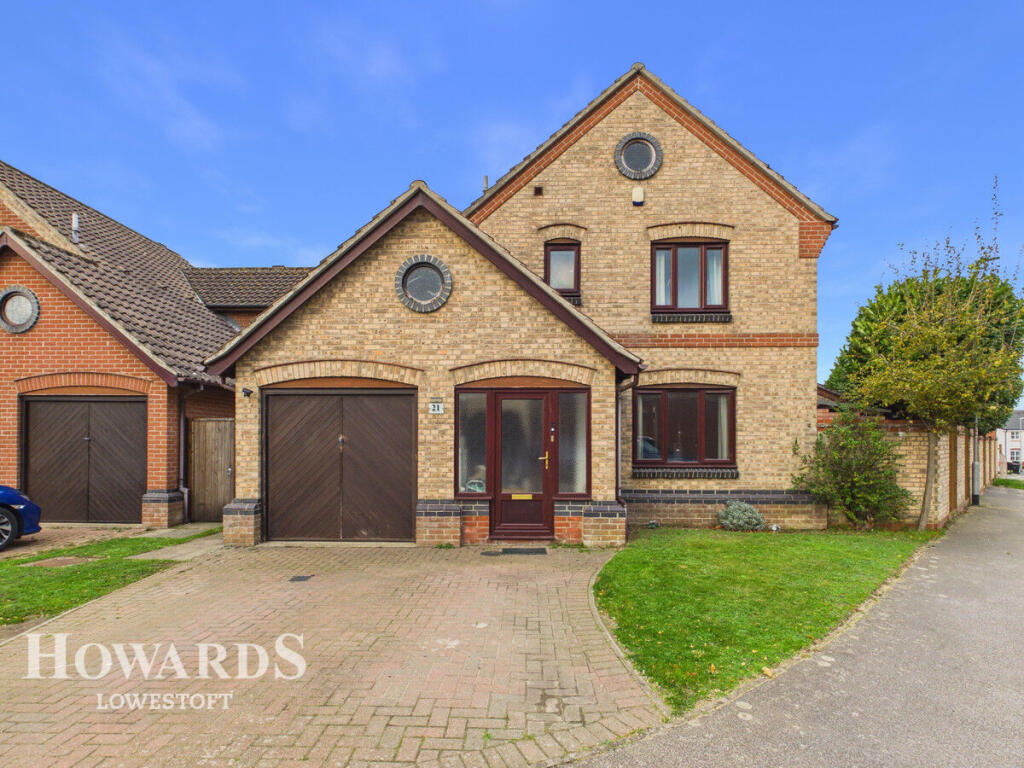
House for sale
East Suffolk, Oulton
4 bedrooms·2 bathrooms
449.479 €
Listed Nov 6, 2026
About this listing
A vaulted ceiling, twin skylights and a cast-iron log burner give the nearly 20ft lounge real character in this substantially extended detached home in North Oulton Broad. Double doors open directly onto the rear garden, making it easy to spill out onto the patio in summer, while the log burner makes the room just as inviting in the colder months.
An entrance porch leads into a generous hallway with a feature staircase and useful understairs storage. A wide opening links the lounge to the formal dining room, with double doors leading through to a separate sitting room. This additional reception room could work equally well as a snug, a playroom or a fourth bedroom on the ground floor. The modern fitted kitchen offers generous worktop space, eye-level ovens, an induction hob and integrated appliances. A separate utility room provides additional storage, space for laundry appliances and direct access to the garden, with a downstairs cloakroom completing the layout.
Upstairs, a galleried landing leads to three double bedrooms, each with fitted mirrored wardrobes. The principal bedroom benefits from its own en-suite shower room, while a separate family bathroom serves the remaining bedrooms.
Outside, the enclosed rear garden has a generous lawn framed by established flower and shrub borders, with a broad patio offering plenty of room for outdoor dining and seating. A brick-built workshop provides space for hobbies or garden equipment, and a separate timber store keeps logs close to hand. To the front, a double-width brick-paved driveway provides ample off-road parking and leads to an oversized integral garage with power and lighting.
The home is within walking distance of Oulton Broad Primary School, local amenities and the Broads National Park. The nearby railway station offers direct services to Norwich.
Entrance Porch
Sealed unit double glazed front door leading into handy entrance porch, sealed unit double glazed windows surround, internal door through to hallway.
Hallway
Internal door through to porch, carpet flooring, power points, radiator, door through to family room/bedroom 4, and kitchen, with carpeted staircase and under-stairs storage.
Study / Bedroom 4
13'0" x 11'7" (3.96m x 3.53m)
Sealed unit double glazed window to front aspect, carpet flooring, power points, radiator.
Kitchen
9'5" x 11'8" (2.87m x 3.56m)
Sealed unit double glazed window to rear aspect, wood effect laminate flooring, internal oak doors with glass panels through to; hallway, dining area, utility room, power points, radiator, full range of base and wall units set across extended worksurfaces, inset sink with mixer tap and drainer unit, built-in double oven and hob, slot for fridge/freezer, slot for dishwasher.
Utility Room
5'9" x 5'4" (1.75m x 1.63m)
Sealed unit double glazed rear door, wood effect laminate flooring, power points, radiator, inset sink, slot for fridge/freezer, slot for washing machine, door through to w/c, full range of base and wall units set across extended worksurfaces.
Cloakroom
Sealed unit double glazed window, laminate flooring, wash basin, radiator, low level w/c.
Extended Lounge / Dining Room
12'11" x 20'0" (3.94m x 6.1m)
Sealed unit double glazed 'French doors' to rear garden, with matching windows to dual aspect, and 'Velux' skylights into vaulted ceiling, log burner, carpet flooring, power points, radiator, TV point, internal double doors through to family room/bedroom 4, opening from dining room through to vaulted extended sitting room. .
First Floor Landing
Carpeted staircase leading to carpeted galleried landing, power points, radiator, doors through to bedrooms 1-3, and family bathroom, with family bathroom.
Bedroom 1
10'11" x 11'4" (3.33m x 3.45m)
Sealed unit double glazed window, carpet flooring, power points, radiator, built-in wardrobe storage.
Ensuite Shower Room
Sealed unit double glazed window, mosaic style lino flooring, walk-in cubicle shower, wash basin over vanity unit, low level w/c.
Bedroom 2
9'8" x 11'4" (2.95m x 3.45m)
Sealed unit double glazed window, carpet flooring, power points, radiator.
Bedroom 3
9'6" x 7'3" (2.9m x 2.21m)
Sealed unit double glazed window, carpet flooring, power points, radiator.
Family Bathroom
Sealed unit double glazed window, mosaic style lino flooring, bath tub, low level w/c, radiator, wash basin over vanity unit.
Workshop
Fully powered workshop accessed via the rear garden.
Garage
18'3" x 9'6" (5.56m x 2.9m)
Fully powered garage with up and over door, power points, lighting.
Outside
To the front of the property, a good sized brick-weave driveway to the front of a fully powered garage, with a parcel of lawn to side, and rear gate providing access to the rear garden; which is an incredibly generous plot, predominantly laid to lawn, with formal patio area, bordered by fencing and hedges.
Disclaimer
Howards offer a professional, ARLA accredited Lettings and Management Service. If you are considering renting your property in order to purchase, are looking at buy to let or would like a free review of your portfolio, please call the Lettings Manager on the above number.
Howards is the seller's agent for this property. Your conveyancer is legally responsible for ensuring any purchase agreement fully protects your position. We make detailed enquiries of the seller to ensure the information provided is as accurate as possible. Please inform us if you become aware of any information being inaccurate.
Photos in this listing may be digitally enhanced or altered for illustrative or marketing purposes. Where applicable, furniture, decoration, landscaping or other features shown may not reflect the property in its current form. Please refer to the description and ask the agent to confirm the current condition and features before relying on any image.
What's included
Garden
Parking
TypeDetached house
Bedrooms4
Bathrooms2
HeatingAsk Agent
MunicipalityEast Suffolk
Location
Map loading soon
Neighborhood data on demand
Nearby essentials will load when this section comes into view.
Listed on
Mortgage calculator
Estimated monthly payment
2.226 €/mo
Down payment10 % · 44.948 €
44.948 €404.531 € loan
Term
Total repayable667.685 €
Interest rate4.40 %
Representative estimate · Landomo is not a mortgage broker. · Rates updated April 2026