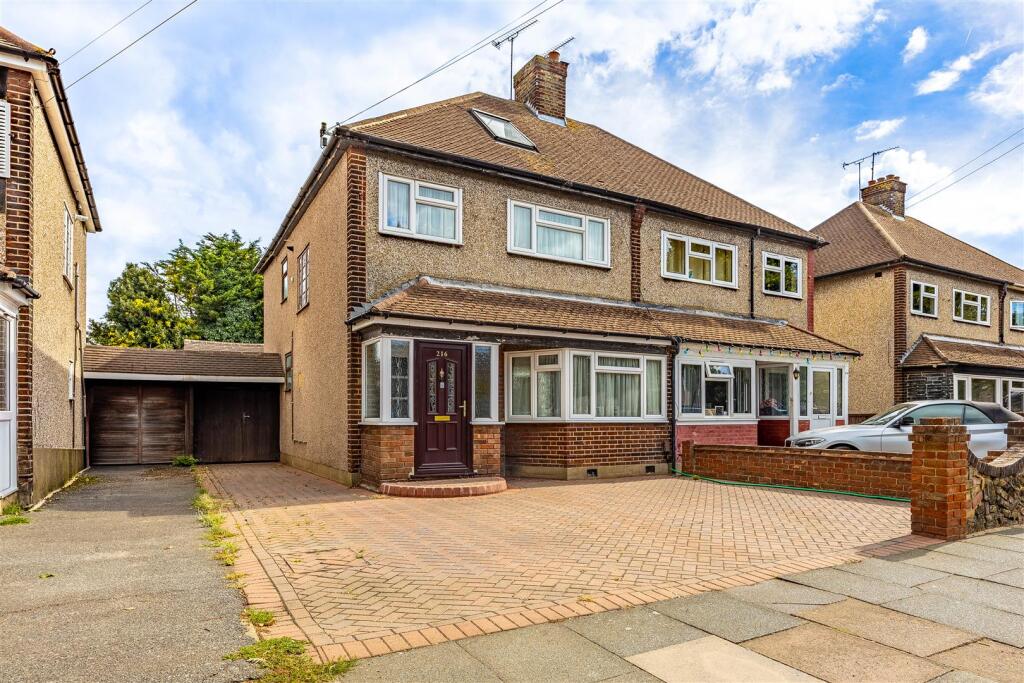
House for sale, 124 m²
Southend-on-Sea, Southchurch
4 bedrooms·2 bathrooms
478.137 €
3.856 €/m²
Listed Sep 17, 2026
About this listing
Spacious and thoughtfully arranged across three floors, this four-bedroom home has the versatility to grow alongside family life. From its generous lounge and separate dining room to the en-suite main bedroom and adaptable top-floor retreat, every level offers ample proportions, complemented by excellent storage, practical utility space and characterful touches including a beautiful stained-glass window.
Step outside and the approximately 72ft / 22m rear garden creates a wonderful backdrop for summer gatherings, children's play and relaxed weekends at home. Paved entertaining areas provide space for dining and barbecues, while the substantial garage and secure gated covered area add valuable practicality. To the front, driveway parking accommodates two vehicles.
The setting balances everyday convenience with access to Southend's lifestyle attractions, with Prittlewell and Southend Victoria within easy reach. Priory Park and Southchurch Park provide nearby green spaces, while shops and supermarkets are readily accessible. Better still, the coastline is a short drive away, bringing the seafront and promenade comfortably within reach.
Measurements - Lounge
6.50m x 2.95 1.42m (8'2" x 7'4" > 4'7")
W/C
1.54m x 0.68m (5'0" x 2'2")
Hallway
4.71m x 1.59m (15'5" x 5'2")
Porch
1.47m x 1.14m (4'9" x 3'8")
Bedroom 1
4.51m x 2.79m 2.40m x 3.61m (9'1" > 7'10" x 11'10")
Bedroom 3
2.35m x 2.73m (7'8" x 8'11")
Bathroom
1.80m x 2.31m (5'10" x 7'6")
Landing
2.63m x 3.25m (8'7" x 10'7")
Bedroom 4
2.26m > 4.81m x 3.50m > 1.31m (7'4" > 15'9" x 11'5" > 4'3")
Garage
5.03m x 2.82m (16'6" x 9'3")
1.33m x 2.59m (4'4" x 8'5")
Garden
21.92m x 7.57m (71'10" x 24'10")
Ground Floor - Step through the enclosed porch and into a home designed with both everyday family life in mind. The welcoming hallway provides access to the ground-floor rooms, with stairs rising to the first floor and useful under-stairs storage keeping day-to-day items neatly tucked away. Directly ahead, the galley-style kitchen with cabinetry extending along both sides provide preparation and storage areas. The kitchen flows naturally into the adjoining utility room, adding further practicality and housing a convenient ground-floor W/C. From here, a door opens directly into the rear garden, making this an especially useful entrance after gardening, outdoor play or summer entertaining. The spacious lounge is a comfortable place to unwind, with glass double doors drawing in natural light and opening directly onto the garden. During warmer months, these can be opened to create an effortless connection between the living space and outside. Completing the ground floor is a separate reception room, currently arranged as a formal dining room, offering a dedicated setting for family meals, celebrations and dinner parties while remaining versatile enough to adapt to changing needs.
First Floor - The first floor continues the home's sense of space and practicality, beginning with a generous landing where a beautiful stained-glass window adds a touch of character and colour. Storage cupboards provide valuable space for household essentials, while a further staircase rises towards the second floor. The main bedroom is a particularly comfortable retreat, offering generous proportions with ample room for freestanding wardrobes and additional furniture. Its private and modern en-suite shower room adds an extra level of convenience, complete with a large walk-in shower enclosure, W/C and hand basin set within a vanity unit. Bedroom two is another well-proportioned double room and benefits from its own fitted storage cupboard. The third bedroom, currently arranged as a home office, has previously served as a younger child's bedroom, illustrating the flexibility of the accommodation. Serving this floor is a modern family bathroom, finished with contemporary tiling and comprising a bath with overhead shower, W/C and hand basin.
Second Floor - Continue upstairs and the home reveals another valuable layer of accommodation. This versatile fourth bedroom offers a sense of separation that lends itself to numerous possibilities. It could become a peaceful work-from-home office, creative studio, hobby room or dedicated playroom, while equally functioning as an additional bedroom when required. For families whose needs develop over time, it is the type of space that can evolve alongside them. Useful eaves storage further enhances the practicality of the room, helping maximise every available inch of the upper floor.
Exterior - The rear garden is one of the home's standout features, extending to approximately 71ft / 22m and providing a generous outdoor setting for family life. There is plenty of room for children to play and for keen gardeners to make their mark. Paved sections create natural spaces for garden furniture, barbecues and outdoor dining, allowing the garden to become a genuine extension of the home throughout the warmer months. To the rear is a substantial garage accompanied by a separated room, offering excellent potential for storage, a workshop or other practical uses. Covered and gated access to the side adds a further sense of security while providing somewhere protected for garden equipment, neatly concealed bin storage and outdoor belongings. At the front, a paved driveway comfortably accommodates two vehicles, complemented by a brick boundary to one side.
Location - Positioned on Bournemouth Park Road, the home enjoys convenient access to everyday amenities alongside some of Southend's best-known leisure spaces. Prittlewell Station and Southend Victoria train stations are close by for those looking to commute. Local bus stops can also be found along Bournemouth Park Road. Southend High Street provides a broader choice of shops, cafés, restaurants and everyday services. For time outdoors, Priory Park offers formal gardens, a playground, sports facilities, café and historic Prittlewell Priory. The postcode sits a short drive away from the coast, with Bournemouth Park Road providing a straightforward route towards Southchurch Avenue and Marine Parade, placing Southend's famous seafront, promenade, pier and attractions comfortably within reach.
School Catchments - Bournemouth Park Academy
Cecil Jones Academy
Tenure - Freehold
What's included
Garden
Garage
Parking
TypeSemi-detached house
Living Area124 m²
Bedrooms4
Bathrooms2
HeatingGas Central
Location
Map loading soon
Neighborhood data on demand
Nearby essentials will load when this section comes into view.
Listed on
Mortgage calculator
Estimated monthly payment
2.368 €/mo
Down payment10 % · 47.814 €
47.814 €430.323 € loan
Term
Total repayable710.255 €
Interest rate4.40 %
Representative estimate · Landomo is not a mortgage broker. · Rates updated April 2026