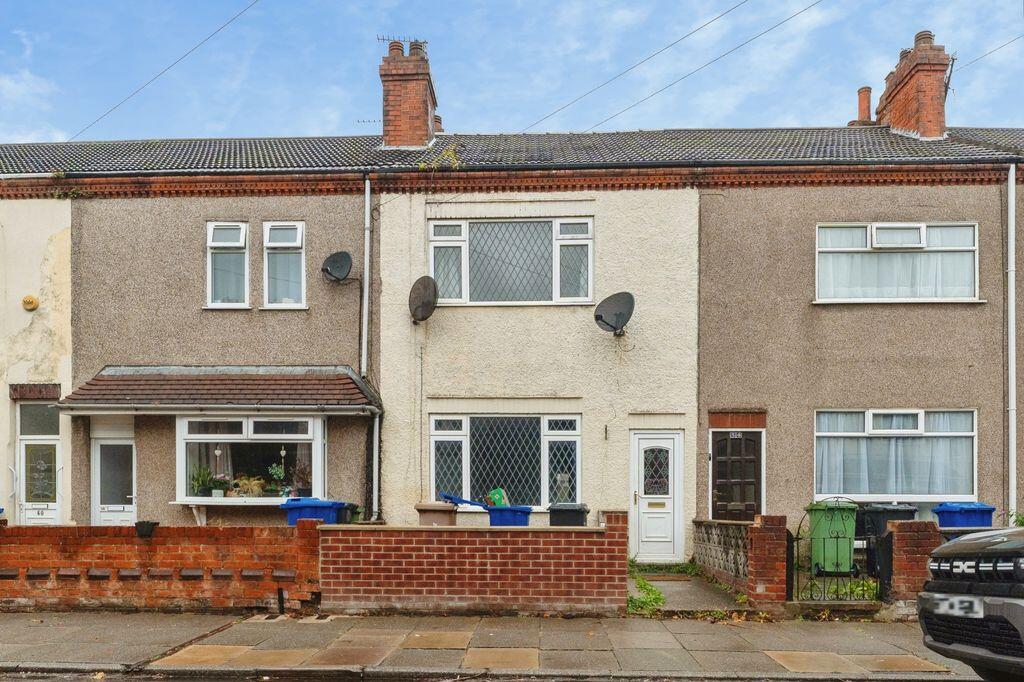
House for sale
Doncaster, North East Lincolnshire
3 bedrooms·1 bathroom
94.353 €
Listed Oct 12, 2026
About this listing
Offered for sale with no forward chain, this well-presented three-bedroom mid-terrace home represents an excellent opportunity for first-time buyers, families and investors alike.The property benefits from gas central heating and uPVC double glazing throughout, with accommodation comprising an entrance porch, welcoming hallway, comfortable living room, separate dining room and fitted kitchen to the ground floor.To the first floor are three well-proportioned bedrooms, together with a modern shower room fitted with a contemporary suite.Externally, the property enjoys gardens to both the front and rear, providing useful outdoor space for relaxation and family enjoyment.Conveniently situated for local amenities, schools and transport links, this attractive home offers excellent potential and viewing is highly recommended to appreciate all that is on offer.
Entrance Porch
uPVC double glazed entry door to the front elevation. Inner door to the hallway.
Hallway
3' 8'' x 16' 8'' (1.11m x 5.07m)
Staircase to the first floor and having central heating radiator.
Living Room
12' 6'' x 11' 7'' (3.82m x 3.52m)
A generously sized principal reception room enjoying a large front-facing uPVC double-glazed window and feature fireplace with gas fire (not tested). The room offers excellent living space with plenty of natural light and ample room for a variety of furniture arrangements.
Dining Room
12' 9'' x 12' 1'' (3.88m x 3.69m)
A spacious second reception room offering flexible accommodation for a variety of uses. Ideal as a dining room for family meals and entertaining, the room enjoys views over the rear garden through a uPVC double-glazed window and benefits from central heating. Well placed next to the kitchen, it provides excellent potential to create an attractive open-plan kitchen/dining arrangement, subject to any necessary consents.
Kitchen
16' 1'' x 9' 5'' (4.89m x 2.86m)
A generously proportioned fitted kitchen appointed with a range of contemporary grey wall and base units complemented by contrasting work surfaces and tiled splashbacks. Incorporating a stainless steel sink unit with drainer, electric cooker point with extractor canopy above, and ample worktop preparation space. The room also provides space and plumbing for a range of appliances, whilst a large rear-facing window allows for plenty of natural light. uPVC double glazed side entry door. Offering excellent storage and scope for further enhancement. Cupboard housing the gas boiler.
First Floor Landing
With access to all first-floor rooms and a built-in storage cupboard.
Bedroom 1
15' 1'' x 12' 6'' (4.60m x 3.80m)
With uPVC double glazed window to the front elevation and having central heating radiator. Fitted wardrobes to one wall.
Bedroom 2
12' 9'' x 9' 9'' (3.88m x 2.96m)
Rear-facing uPVC double-glazed window and radiator.
Bedroom 3
9' 5'' x 7' 8'' (2.87m x 2.33m)
A comfortable third bedroom enjoying a rear-facing uPVC double-glazed window which provides good natural light. The room offers space for a single bed and bedroom furniture, making it ideal for use as a child's bedroom. Central heating radiator.
Shower Room
7' 11'' x 6' 3'' (2.41m x 1.91m)
Fitted with a three-piece suite comprising a corner shower enclosure with glazed sliding doors, low-flush WC and wash hand basin set within a useful vanity storage unit. The room benefits from a heated radiator, tiled-effect flooring and an obscured uPVC double-glazed window providing natural light and privacy. A well-proportioned shower room offering practical and contemporary facilities.
Outside
With low maintenance front garden and a larger-than-average rear garden mainly laid to lawn with mature shrubs, planting and paved areas. Fully enclosed and offering considerable scope for enhancement, the garden provides excellent potential for keen gardeners or those wishing to create a family-friendly outdoor entertaining space.
What's included
Terrace
Garden
TypeTerraced house
Bedrooms3
Bathrooms1
Energy ClassD
HeatingAsk Agent
Location
Map loading soon
Neighborhood data on demand
Nearby essentials will load when this section comes into view.
Listed on
Mortgage calculator
Estimated monthly payment
467 €/mo
Down payment10 % · 9.435 €
9.435 €84.918 € loan
Term
Total repayable140.158 €
Interest rate4.40 %
Representative estimate · Landomo is not a mortgage broker. · Rates updated April 2026