House to rent
Herne Bay, Kent
4 bedrooms·5 bathrooms
2.913 €/mo
Listed Sep 10, 2026
About this listing
Exceptional Contemporary Seafront Residence | Hampton Bay, Herne BayAvailable To Rent £2,500 pcm Unfurnished – A Rare Coastal Home with Panoramic Sea Views
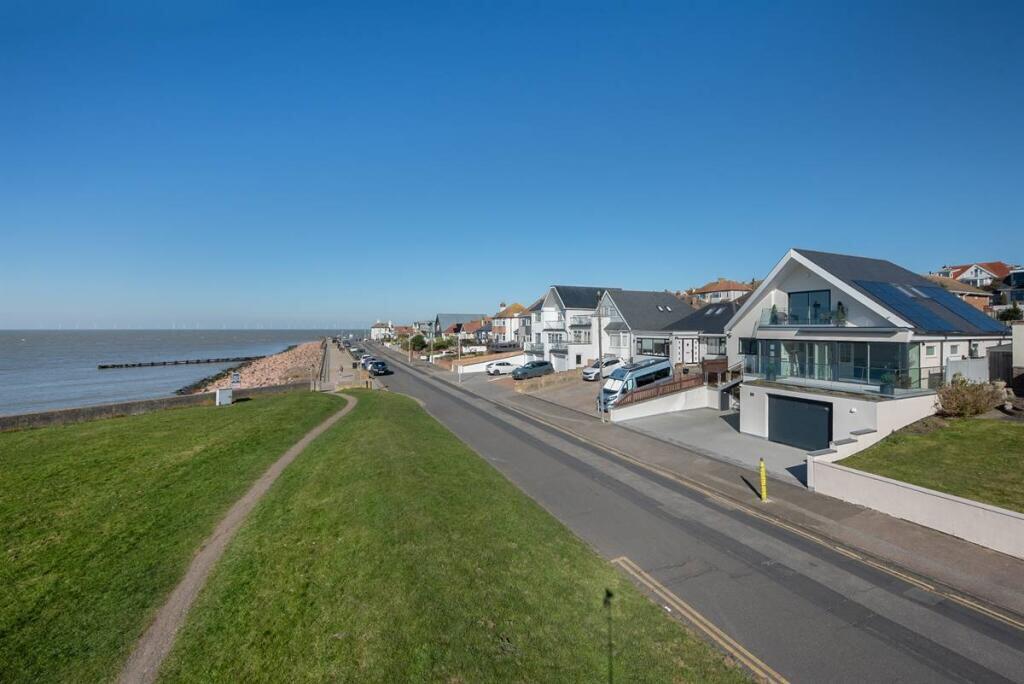
Harpers & Co are delighted to present this exceptional contemporary seafront residence, occupying a prime waterfront position overlooking Hampton Bay and offering breathtaking panoramic sea views.
Finished to an outstanding standard throughout, this striking four-bedroom home has been thoughtfully designed to combine luxury coastal living with exceptional energy efficiency. The property boasts an impressive EPC Rating of A and benefits from solar panels, rainwater harvesting and a Mechanical Ventilation with Heat Recovery (MVHR) system.
Arranged over multiple levels and accessed via a convenient internal lift from the integral garage, the accommodation offers generous and versatile living space. All four double bedrooms benefit from their own en-suite facilities, while the superb principal suite enjoys a dressing room and private sea-facing balcony.
The heart of the home is a contemporary kitchen/breakfast room fitted with quartz work surfaces and integrated appliances, complemented by two spacious reception rooms ideal for both family living and entertaining.
A standout feature is the magnificent sea-facing sun terrace, providing the perfect setting to relax, dine or entertain while enjoying uninterrupted coastal views. Further outdoor space includes a low-maintenance landscaped rear garden and a fully insulated garden studio with underfloor heating, ideal as a home office, gym or creative workspace.
Located on the highly sought-after Hampton Pier Avenue, the property is within easy reach of Herne Bay's shops, restaurants, leisure facilities and mainline railway station, with excellent road links to Canterbury, Whitstable and London.
This outstanding waterfront residence offers a unique opportunity to enjoy luxury coastal living in one of Herne Bay's most desirable locations.
Early viewing is strongly recommended.
Garage
18' 1'' x 18' 1'' (5.51m x 5.51m)
First Floor Landing
Kitchen/Diner
13' 7'' x 8' 3'' (4.14m x 2.51m)
Hardwood flooring
Double glazing
Multiple power outlets
Fully fitted kitchen with integrated fridge/freezer and dishwasher
Induction hob with extractor fan above
Central heating
Well-presented and practical living accommodation throughout
Reception
19' 4'' x 13' 9'' (5.89m x 4.19m)
Carpeted flooring
Central heating
Skirting boards
Alcove features
Bi-fold doors leading to the decking area
Lift access for added convenience and accessibility
Bedroom 3
14' 9'' x 10' 8'' (4.49m x 3.25m)
Carpeted flooring
Central heating
Double glazing
Fitted Wardrobes
Multiple power outlets
Skirting boards
Alcove features
En-suite
7' 9'' x 5' 10'' (2.36m x 1.78m)
Central heating
Double glazing
Shower
Bedroom 4
9' 11'' x 8' 5'' (3.02m x 2.56m)
Carpeted flooring
Central heating
Double glazing
Storage Cupboard
Power outlets
Skirting boards
Alcove features
En-suite
6' 7'' x 5' 9'' (2.01m x 1.75m)
Central heating
Double glazing
Shower
Second Floor Landing
Bedroom 1
16' 5'' x 14' 7'' (5.00m x 4.44m)
Carpeted flooring
Central heating
Double-glazed windows
Double doors to balcony
Multiple power points
skirting boards
alcove features
En-suite
11' 10'' x 8' 2'' (3.60m x 2.49m)
Central heating
Double glazing
Bath & Shower
Dressing Area
9' 10'' x 6' 3'' (2.99m x 1.90m)
Bedroom 2
15' 3'' x 14' 10'' (4.64m x 4.52m)
Carpeted flooring
Central heating
Double-glazed windows
Fitted Wardrobe
Multiple power points
Skirting boards
Alcove features
En-suite
Central heating
Double glazing
Bath & Shower
What's included
Balcony
Terrace
Garden
Parking
Key Stats
Key Stats
TypeDetached house
Bedrooms4
Bathrooms5
HeatingAsk Agent
MunicipalityHerne Bay
Location
Map loading soon
Neighborhood data on demand
Nearby essentials will load when this section comes into view.