House for sale, 4 m²
Lincoln
2 bedrooms·1 bathroom
191.481 €
47.870 €/m²
Listed Nov 2, 2026
About this listing
NO ONWARD CHAIN TWO BEDROOM END TERRACE VACANT POSSESSION IDEAL FIRST-TIME BUY OR INVESTMENT FREEHOLD EPC C
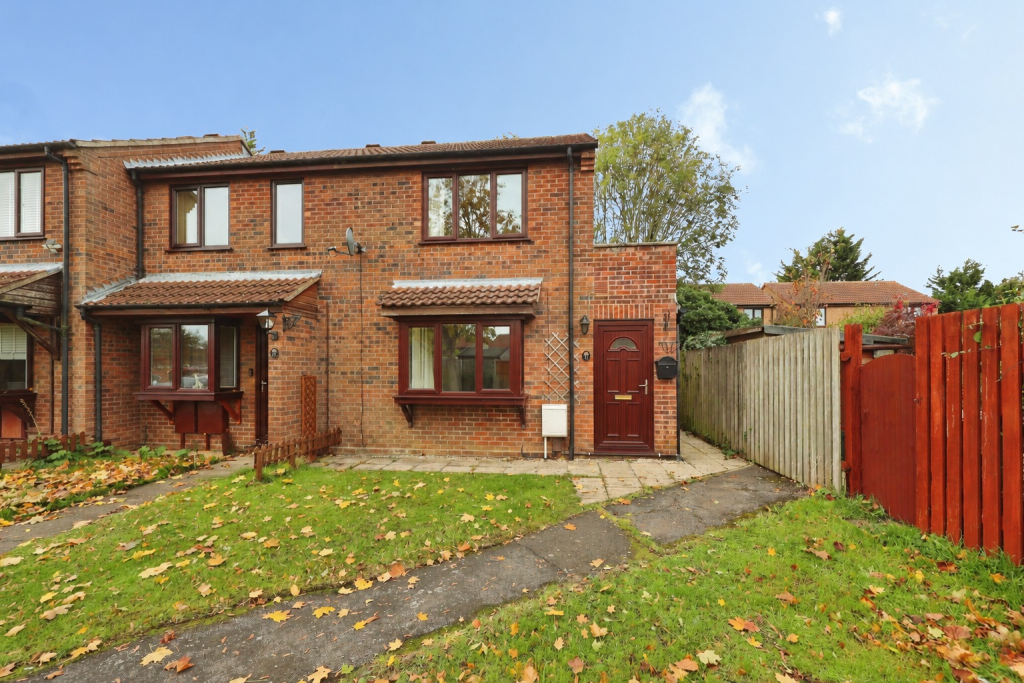
Kinetic Estate Agents are delighted to offer for sale this two-bedroom end-terraced home, pleasantly positioned within Bramble Court in the popular village of Bracebridge Heath. Previously used as a rental property and now offered with NO ONWARD CHAIN, the property presents an excellent opportunity for a first-time buyer, investor or purchaser looking for a home they can modernise and make their own.
What Kinetic Estate Agents Love About This Property
“For a first-time buyer, this is a great opportunity to get onto the property ladder and gradually put your own stamp on a home rather than paying a premium for somebody else's finish.” - George Hope – Marketing & Valuation Specialist
“The no onward chain position is a big advantage. The property is already vacant, and although there is scope for modernisation, that gives the next owner the chance to create exactly what they want.” - Rob Webb – Director
“I can see this appealing to investors as well as first-time buyers. It's a manageable two-bedroom home in Bracebridge Heath with an EPC C rating and straightforward accommodation over two floors.” - Nina Sharpe – Sales & Lettings Director
Step inside
Bramble Court and you're welcomed into an entrance hall which provides access through to the main ground-floor accommodation and stairs rising to the first floor. .At the heart of the ground floor is the lounge, measuring approximately 3.70m x 3.70m (12'2" x 12'2"). It's a well-proportioned reception room with a front-facing window bringing in natural light and enough space to create comfortable living and dining arrangements depending on how the next owner wishes to furnish the property. From here, the accommodation flows towards the kitchen at the rear. While the kitchen would benefit from some updating, it provides the foundations for a buyer to redesign the space to their own taste and specification. For somebody looking for a first home or renovation project, this is where the opportunity becomes particularly interesting – rather than paying for somebody else's choices, there's scope to introduce your own kitchen, finishes and décor over time.
Head upstairs
To the first-floor landing connects the two bedrooms and bathroom. The principal bedroom is a particularly good size, measuring approximately 3.70m x 3.20m (12'2" x 10'6"), providing plenty of space for a double bed and accompanying bedroom furniture. Bedroom two measures approximately 2.80m x 1.80m (9'2" x 5'11") and lends itself perfectly to use as a single bedroom, nursery or dedicated home office. Completing the accommodation is the bathroom, measuring approximately 2.10m x 1.80m (6'11" x 5'11"), with the floor plan showing a three-piece arrangement incorporating a bath, WC and wash hand basin.
Outside
As an end-terraced home, the property benefits from its position at the end of the row. The seller's questionnaire records the parking provision as on-street parking rather than a private driveway, so I would not advertise an allocated parking space unless this can be separately verified from the title or other documentation.
Life in Bracebridge Heath
Bracebridge Heath is a popular residential village situated just south of Lincoln and is particularly well suited to buyers wanting the balance of village living while remaining conveniently positioned for the city. For first-time buyers, the property represents an opportunity to purchase a freehold home and improve it gradually over time. For investors, the straightforward two-bedroom layout and former rental use make it worthy of consideration as a potential addition to a portfolio, subject of course to the buyer carrying out their own rental and financial assessment.
Material Information
Part A – Key Information
Property Type: Two Bedroom End-Terraced House
Bedrooms: Two
Tenure: Freehold
Council Tax Band: A
Year Built: Approximately 1984, as advised by seller
Property Status: Vacant/Empty
Onward Chain: NO ONWARD CHAIN
Management/Maintenance Charges: None advised
Parking: On-Street Parking
EPC Rating: C
Part B – Utilities & Services
Electricity: Mains
Gas: Mains
Water: Mains – seller references Anglian Water
Drainage: Mains
Water Meter: Yes
Heating: Gas Central Heating
Boiler: Combi Boiler
Boiler Location: Upstairs
Boiler Installed: 2020
Boiler Last Serviced: 2026
Last Electrical Check: 2022
Windows: Double Glazed
External Doors: Seller advises same glazing type
Broadband & Mobile Coverage: Not confirmed by the seller. Buyers are advised to check current availability and speeds using the Ofcom broadband and mobile coverage checker.
Part C – Additional Information
Construction: Traditional
Listed Building: No
Loft: Yes – not boarded and no fitted ladder
Spray Foam Insulation: No, as advised by seller
Shared Garden: No
Regular Third-Party Access/Footpath: No
Known Flood Risk/Flooding: None advised
Rights & Easements: None known to seller
Covenants: None known to seller
Planning Permissions Affecting Property/Surroundings: None known to seller
Accessibility Adaptations: None advised
Mining/Environmental Issues: None known to seller
Alterations: None advised
Kinetic Estate Agents Disclaimer
The information contained within these particulars has been prepared in good faith and is intended as a general guide only. Kinetic Estate Agents have not tested any services, appliances, equipment or systems at the property. All measurements are approximate and photographs, floor plans and descriptions are provided for guidance only. Prospective purchasers should satisfy themselves as to the accuracy of the information provided and obtain confirmation through their solicitor, surveyor or other appropriate professional before proceeding with a purchase.
What's included
Terrace
TypeTerraced house
Living Area4 m²
Bedrooms2
Bathrooms1
Energy ClassC
HeatingGas Central
Location
Map loading soon
Neighborhood data on demand
Nearby essentials will load when this section comes into view.
Listed on
Mortgage calculator
Estimated monthly payment
948 €/mo
Down payment10 % · 19.148 €
19.148 €172.333 € loan
Term
Total repayable284.438 €
Interest rate4.40 %
Representative estimate · Landomo is not a mortgage broker. · Rates updated April 2026