House for sale
Liss, East Liss
3 bedrooms·2 bathrooms
591.695 €
Listed Oct 15, 2026
About this listing
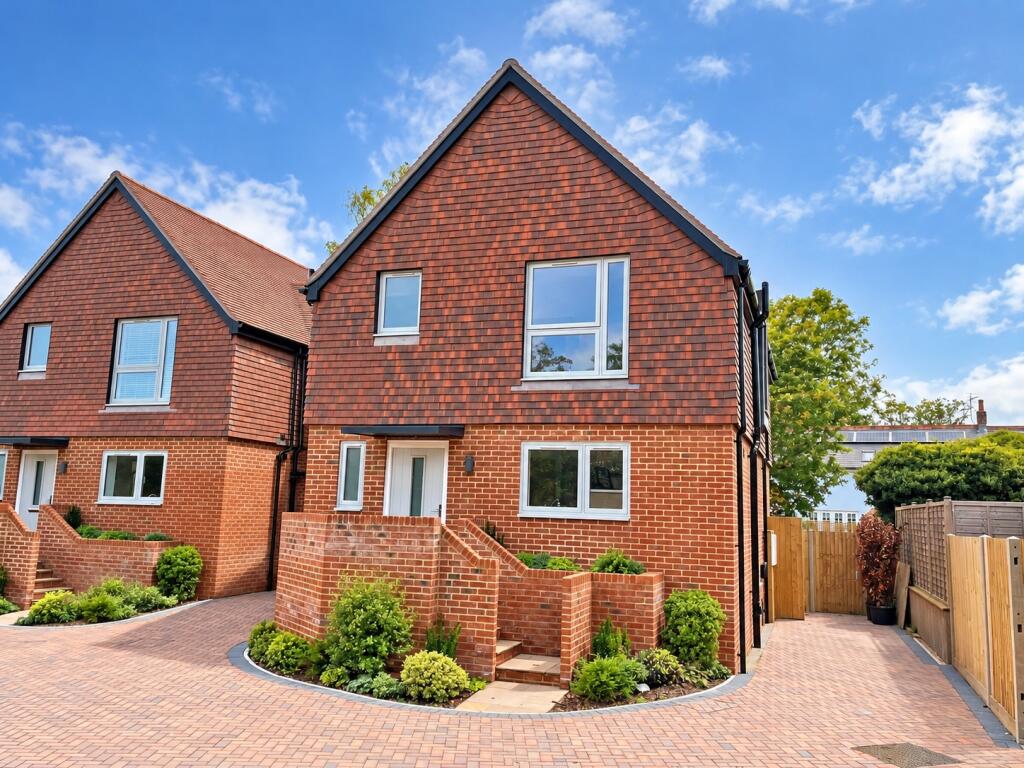
Occupying a tucked away position in the heart of Liss village, Highfield is an impressive three-bedroom link-detached home, constructed by highly regarded local developers, 6a Vision. Combining attractive brick and tile-hung elevations with stylish, contemporary interiors, the property offers beautifully finished accommodation, excellent energy efficiency and the convenience of having the village amenities and mainline railway station within easy walking distance.
The accommodation has been thoughtfully designed to provide a wonderful sense of light and space throughout, with well-proportioned rooms and a high-quality specification. The welcoming entrance hall provides access to a downstairs cloakroom, useful understairs storage and a separate utility area with fitted cupboards and plumbing for laundry appliances.
The kitchen/breakfast room enjoys a pleasant front aspect and is fitted with an attractive range of contemporary units, integrated appliances and generous work surfaces, together with ample space for a dining table. Double doors connect through to the spacious sitting room, which enjoys a rear aspect and features large glazed doors opening directly onto the raised timber decking, providing an excellent space for outdoor seating and entertaining.
Upstairs, there are three well-proportioned bedrooms, including a particularly generous principal bedroom with a stylish en-suite shower room. The second bedroom is another comfortable double, whilst the third offers excellent flexibility as a bedroom, nursery or home office. A contemporary family bathroom completes the first-floor accommodation.
Outside, the property is approached via an attractive block paved driveway providing off-road parking for two vehicles and an EV charging point, with neatly landscaped planting beds surrounding the entrance. The enclosed rear garden is predominantly laid to lawn, with a generous raised timber deck providing an excellent space for outdoor seating and entertaining, together with useful storage beneath. Steps lead down from the decking to the garden, which enjoys a pleasant leafy backdrop from the neighbouring mature trees. There is also the added convenience of gated pedestrian access to the garden from the driveway.
The property also benefits from modern, energy-efficient construction, including an air source heat pump providing underfloor heating to the ground floor and radiators upstairs, together with the reassurance of a 10-year insurance-backed new homes warranty.
Highfield is situated within the South Downs National Park, in the centre of the popular Hampshire village of Liss. The village offers an excellent range of everyday amenities, including shops, cafés, a pharmacy and a mainline railway station with direct services to London Waterloo. There are also local primary schools, community facilities and access to the highly regarded Bohunt School in Liphook and The Petersfield School, subject to admissions criteria. The nearby A3 provides excellent road connections towards London and the south coast, whilst the surrounding countryside offers wonderful opportunities for walking and outdoor pursuits.
The property is freehold and connected to mains electricity, water and drainage. The local authority is East Hampshire District Council, with the Council Tax band yet to be assessed. The predicted EPC rating is C (80), subject to final assessment.
Please Note: Some of the photographs used in these particulars have been digitally enhanced or virtually staged for illustrative purposes. Certain interior photographs are of the neighbouring show home, which is of an identical design and layout. Furniture, furnishings and decorative accessories shown are for illustrative purposes only and are not necessarily included in the sale. Purchasers should satisfy themselves as to the specification and finishes of the property being offered.
What's included
Garden
TypeDetached house
Bedrooms3
Bathrooms2
HeatingAsk Agent
MunicipalityLiss
Location
Map loading soon
Neighborhood data on demand
Nearby essentials will load when this section comes into view.
Listed on
Mortgage calculator
Estimated monthly payment
2.930 €/mo
Down payment10 % · 59.170 €
59.170 €532.525 € loan
Term
Total repayable878.941 €
Interest rate4.40 %
Representative estimate · Landomo is not a mortgage broker. · Rates updated April 2026