House for sale
Lancaster
3 bedrooms·2 bathrooms
546.847 €
Listed Aug 28, 2026
About this listing
Welcome to Headgate Barn. This immaculate 17th century three bedroom, semi-detached property is a true delight, set in the rural village of Soutergate. Having undergone extensive renovation this property must be viewed to be fully appreciated! It retains many of its original features and oozes charm, while also benefiting from lovely views over the Duddon Estuary.
From the moment you arrive, there is a real sense that this is a home to be enjoyed. Immaculately presented throughout, Headgate Barn retains an abundance of original character, with exposed beams, feature stonework and architectural details sitting beautifully alongside contemporary finishes.
Stepping inside, the welcoming entrance hall provides access to the principal ground-floor accommodation, including the integral garage and stunning open-plan kitchen/diner. To the front is a useful home office, currently arranged as an office but offering the flexibility to become an additional ground-floor bedroom if required. A front-facing window provides plenty of natural light.
Continuing along the hallway, you reach the snug, currently used as a playroom. This versatile space could easily adapt to suit its new owners, whether as a cosy sitting room, study or children's playroom. The hallway also leads to the garage and a convenient downstairs WC, currently mid-renovation.
And then you arrive at the heart of the home - the stunning open-plan kitchen and dining room.
This really is a showstopper. Light, peaceful and beautifully appointed, it is a wonderful space in which to cook, dine and spend time with family and friends. The stylish kitchen is fitted with an attractive range of wall and base units, complemented by a central island, Belfast sink with mixer tap and soft-close cabinetry. Appliances include an integrated washing machine, dishwasher, microwave, an induction hob with a built-in extractor fan and a boiling hot water Quooker tap. The Worcester boiler is also housed within the kitchen. Underfloor heating provides added warmth and comfort throughout this room.
A side-view window provides beautiful views towards the Duddon Estuary, while a glazed door opens directly onto the rear garden, creating a wonderful connection with the outdoors. Whether enjoying a morning coffee or preparing dinner, the ever-changing rural outlook provides a beautiful backdrop.
The generous open-plan dining area flows seamlessly from the kitchen, creating a sociable central hub for the home. There is ample space for a large dining table, with room for a more relaxed seating arrangement if desired. This versatile room can be adapted to suit the way you live, whether hosting dinner with friends, enjoying family time or simply making the most of the impressive sense of space.
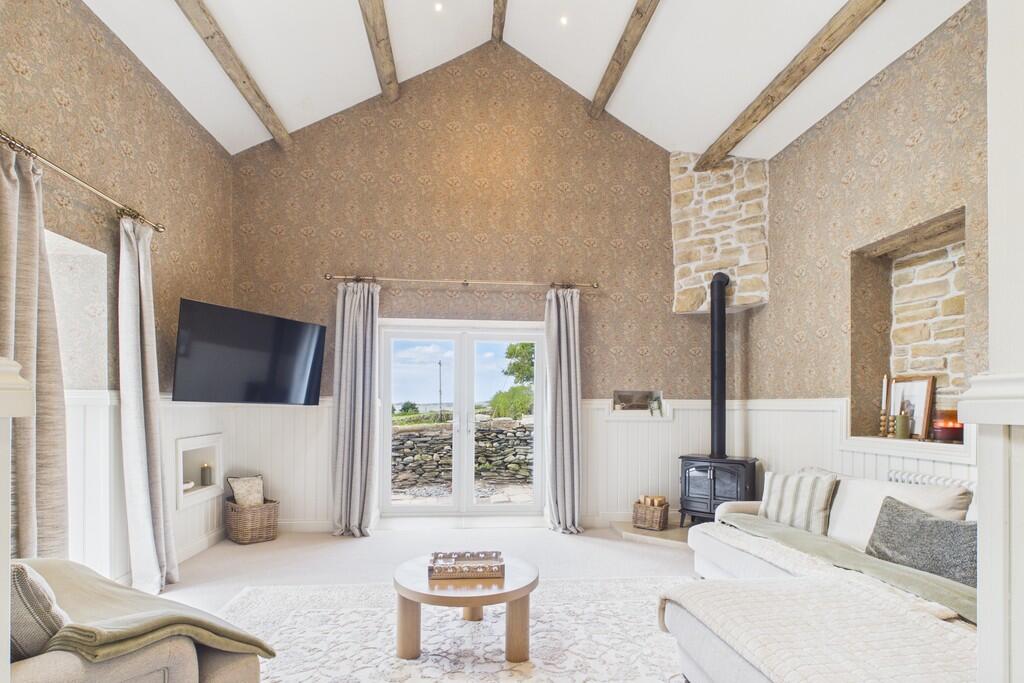
Beyond the kitchen and dining area lies the beautiful lounge, undoubtedly one of the highlights of Headgate Barn. The impressive voluted ceiling creates a wonderful sense of height and space, complemented by original exposed beams and feature stone walls that beautifully showcase the heritage of this 17th-century home. Full of warmth, charm and character, this is where the unique personality of the property really comes to life. French doors open onto the breathtaking rural outlook, with uninterrupted views stretching across the countryside and the Duddon Estuary. An electric feature log burner sits proudly on a stone hearth, creating an inviting focal point and the perfect place to unwind on an evening.
Tucked quietly to the side of the lounge is the charming sun porch, a delightful hidden corner of the home. With windows overlooking the garden and countryside beyond, it is the perfect spot for a morning coffee, a quiet read or simply taking in the view.
Returning to the entrance hall and heading upstairs, the character continues. The spacious landing is a lovely feature in its own right, with original detailing and plenty of natural light. It provides access to three bedrooms and the stylish family bathroom, as well as a large and incredibly useful storage cupboard with shelving and lighting.
Bedroom one is a comfortable double room, offering plenty of space for a King Size bed, along with an original exposed beam and a pleasant outlook to the side.
Bedroom two is another generous double bedroom, enjoying a dual-aspect arrangement and an attractive feature beam, with ample proportions to comfortably accommodate a King Size bed.
The stylish family bathroom completes the first-floor accommodation, thoughtfully designed to complement the character of the home while adding a touch of luxury. Original exposed beams contrast beautifully with the contemporary fittings, while a Velux window floods the room with natural light. At the heart of the room sits a beautiful freestanding bathtub, complete with a convenient hand-held shower, alongside a separate rainfall shower.
Outside, the property continues to impress. The low-maintenance rear garden provides a lovely place to relax and enjoy the tranquil surroundings. A slate patio creates an ideal seating area for outdoor dining, while a small shed provides useful garden storage.
To the front, there is ample off-road parking, while the integral garage is currently utilised for storage but offers excellent additional space for a variety of uses.
Headgate Barn is a property that really needs to be experienced in person. Combining centuries of character with the comfort and style of a comprehensive modern renovation, it offers a peaceful rural lifestyle in a truly beautiful setting. From the charming sun porch and impressive living spaces to the far-reaching views towards the Duddon Estuary, every part of this home has something to offer.
A charming period property, thoughtfully renovated and ready to be enjoyed.
Location Tucked away in the peaceful village of Soutergate, this property enjoys a charming semi-rural setting on the Furness Peninsula, just a short drive from the southern edge of the Lake District National Park. Surrounded by open countryside and rolling fells, it offers an idyllic setting for those seeking a quieter pace of life, while providing easy access to scenic walking routes, nature trails and some of Cumbria's most beautiful landscapes.
Despite its tranquil surroundings, Soutergate is well connected to the wider area. The neighbouring village of Kirkby-in-Furness provides a railway station, primary school, local shop and pub, while the market town of Ulverston is approximately a 15-minute drive away, offering a broader range of shops, cafés, restaurants and everyday amenities. Barrow-in-Furness and Broughton-in-Furness are also within easy reach, making this an excellent base for commuting, enjoying the local countryside or exploring the wider Furness Peninsula and Lake District.
Accomodation (with approximate dimensions)
Kitchen 14' 1" x 8' 3" (4.29m x 2.51m)
Living / Dining Room 17' 0" x 16' 1" (5.18m x 4.9m)
Lounge 13' 9" x 15' 7" (4.19m x 4.75m)
Sunroom 10' 8" x 3' 11" (3.25m x 1.19m)
Snug 11' 0" x 10' 6" (3.35m x 3.2m)
Office 10' 7" x 10' 5" (3.23m x 3.18m)
Garage 16' 11" x 7' 10" (5.16m x 2.39m)
Bedroom 1 11' 2" x 10' 0" (3.4m x 3.05m)
Bedroom 2 10' 10" x 10' 8" (3.3m x 3.25m)
Bedroom 3 10' 1" x 7' 9" (3.07m x 2.36m)
Property Information
Tenure Freehold (Vacant possession upon completion).
Services Mains gas, water and electricity.
Broadband Ultrafast Broadband Available - Highest available download speed 1000 Mbps / Highest available upload speed 300 Mbps
Council Tax Band Westmorland and Furness District Council Band E
Energy Performance Certificate The full Energy Performance Certificate is available on our website and also at any of our offices.
Directions Follow the A590 towards Barrow in Furness, taking the appropriate exits at the roundabouts. At Greenodd Roundabout, take the 2nd exit onto the A5092, then continue onto the A595. After approximately 0.9 miles, turn left and continue straight. Turn right, then right again, and the property will be on your right.
What3words ///luck.campus.dolphin
Viewings Strictly by appointment with Hackney & Leigh.
Anti Money Laundering (AML) Please note that when an offer is accepted on a property, we must follow government legislation and carry out identification checks on all buyers under the Anti-Money Laundering Regulations (AML). We use a specialist third-party company to carry out these checks at a charge of £60.00 (inc. VAT) per individual or £50.00 (incl. vat) per individual, if more than one person is involved in the purchase (provided all individuals pay in one transaction). The charge is non-refundable, and you will be unable to proceed with the purchase of the property until these checks have been completed. In the event the property is being purchased in the name of a company, the charge will be £150 (incl. vat).
What's included
Garden
Garage
TypeSemi-detached house
Bedrooms3
Bathrooms2
HeatingGas Central
Location
Map loading soon
Neighborhood data on demand
Nearby essentials will load when this section comes into view.
Listed on
Mortgage calculator
Estimated monthly payment
2.708 €/mo
Down payment10 % · 54.685 €
54.685 €492.162 € loan
Term
Total repayable812.321 €
Interest rate4.40 %
Representative estimate · Landomo is not a mortgage broker. · Rates updated April 2026